
Our
Projects.
From desert villas to urban penthouses — a curated selection of architectural visualization work spanning residential, commercial, and mixed-use.
14 Projects2 Continents
OMAHA BEACH CAFE & EATERY·SUBURBAN RESIDENTIAL COMMUNITY·ZENITH HQ·MEDITERRANEAN LUXURY ESTATE·ORION TOWER·THE ARTISAN GALLERY·OMAHA BEACH CAFE & EATERY·SUBURBAN RESIDENTIAL COMMUNITY·ZENITH HQ·MEDITERRANEAN LUXURY ESTATE·ORION TOWER·THE ARTISAN GALLERY·
Omaha Beach Cafe & Eatery
Dubai, UAE·2024
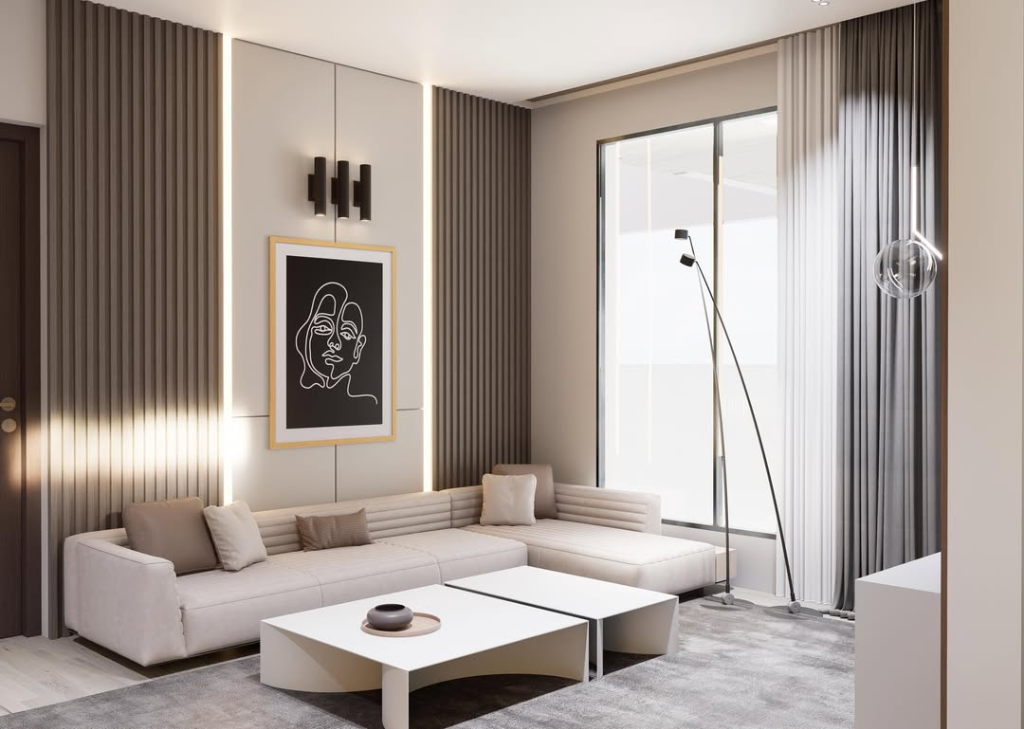
Suburban Residential Community
Hong Kong·2024
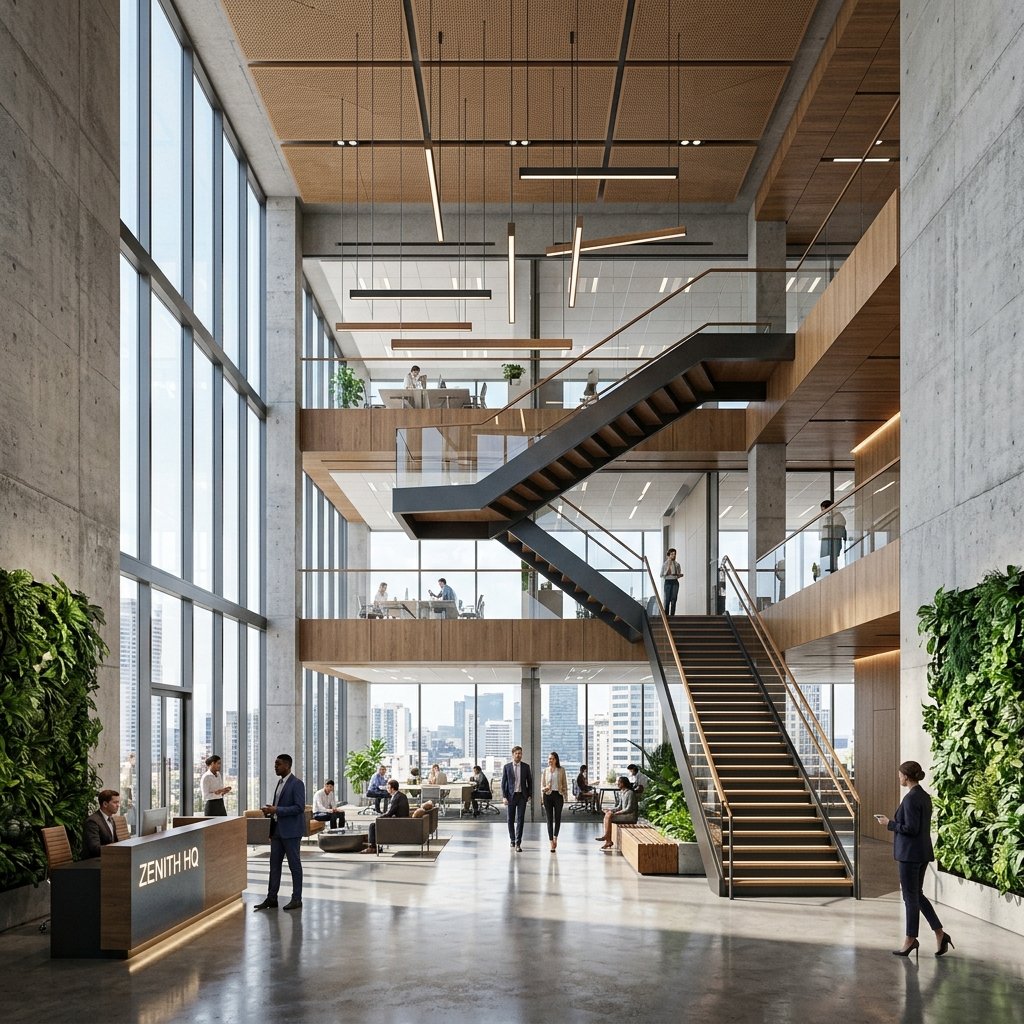
Zenith Headquarters
London, UK·2023
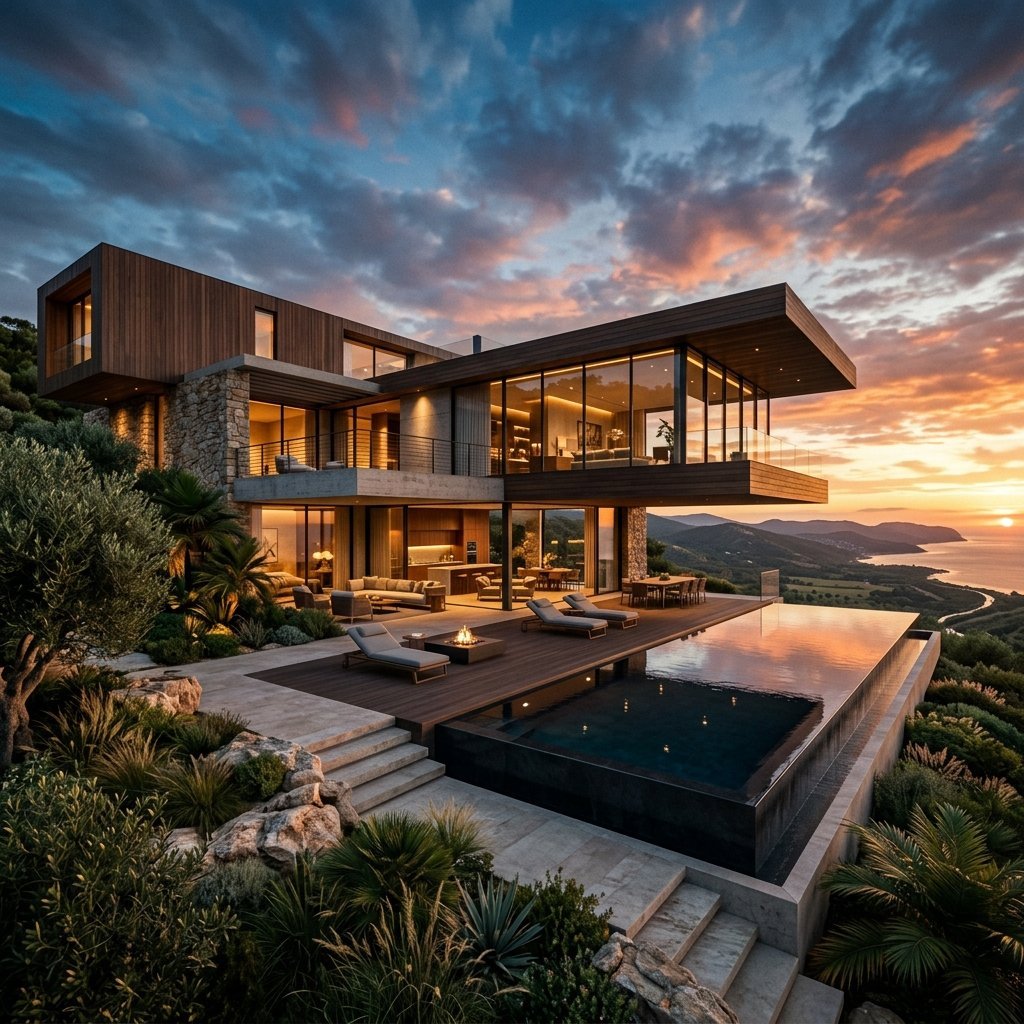
Mediterranean Luxury Estate
Mallorca, Spain·2023
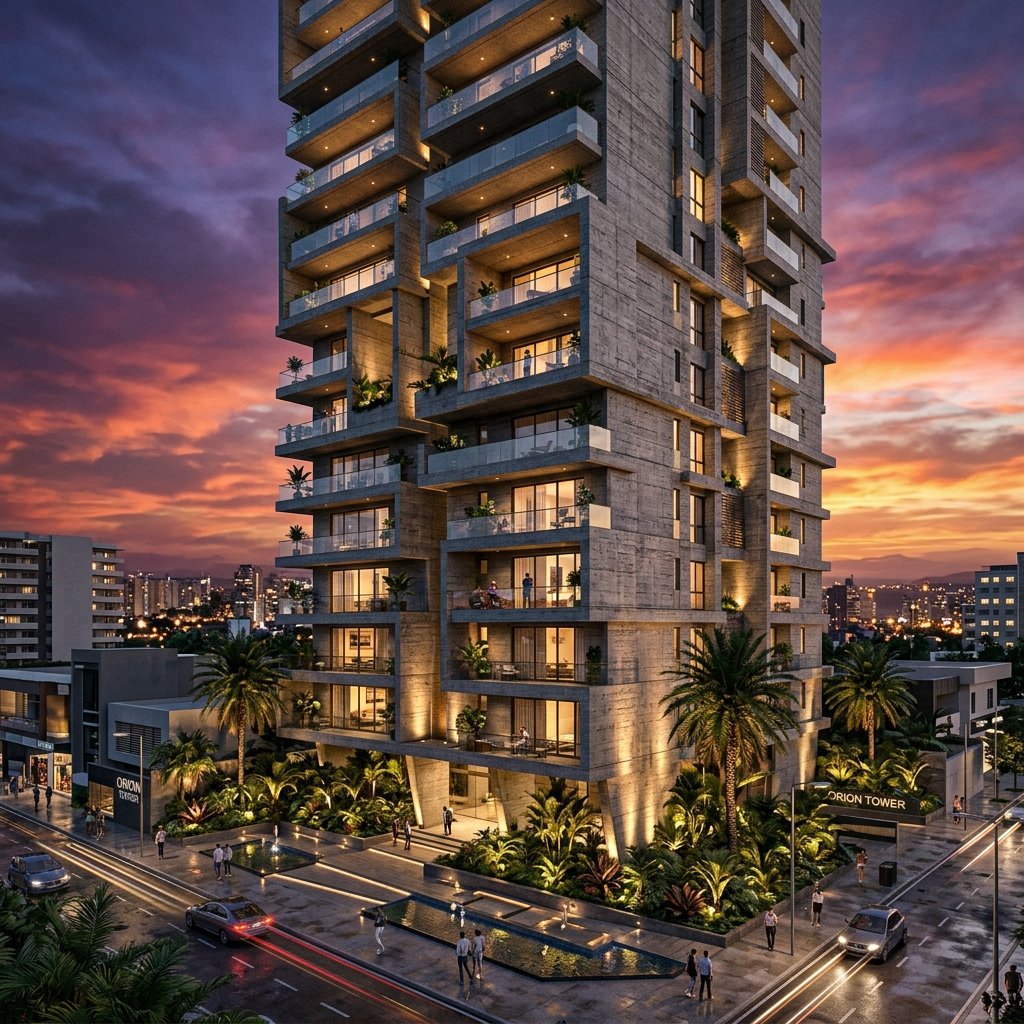
Orion Tower
Singapore·2024

The Artisan Gallery Library
Paris, France·2023
Modernist Concrete Pavilion
New York, USA·2024
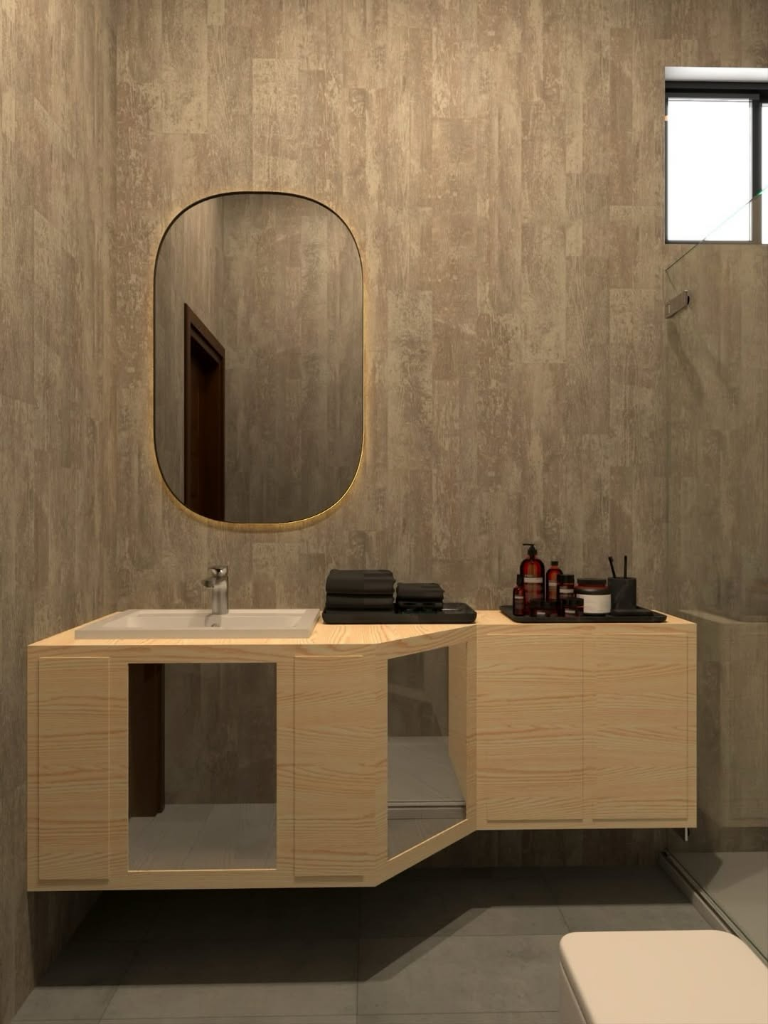
Luxury Bathroom Design
Milan, Italy·2024
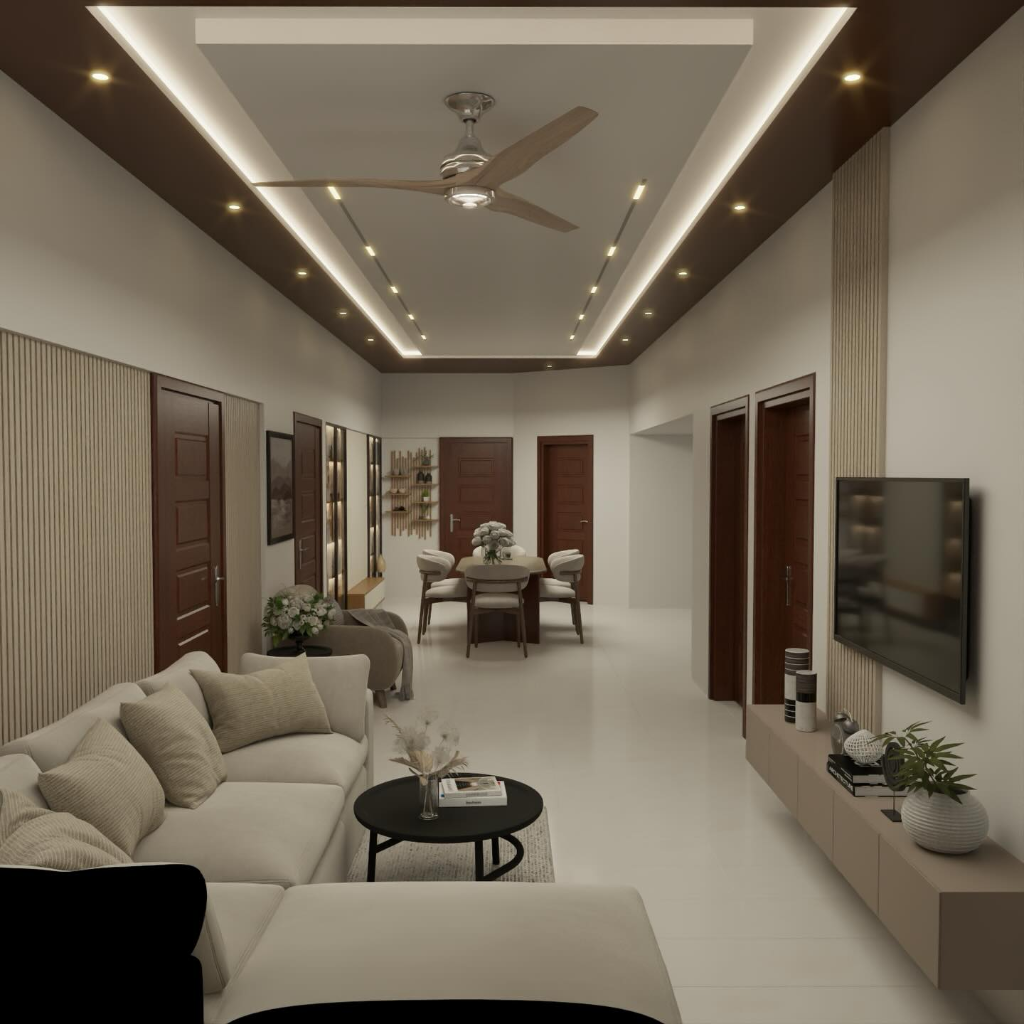
Luminous Reception Atrium Corridor
Tokyo, Japan·2024
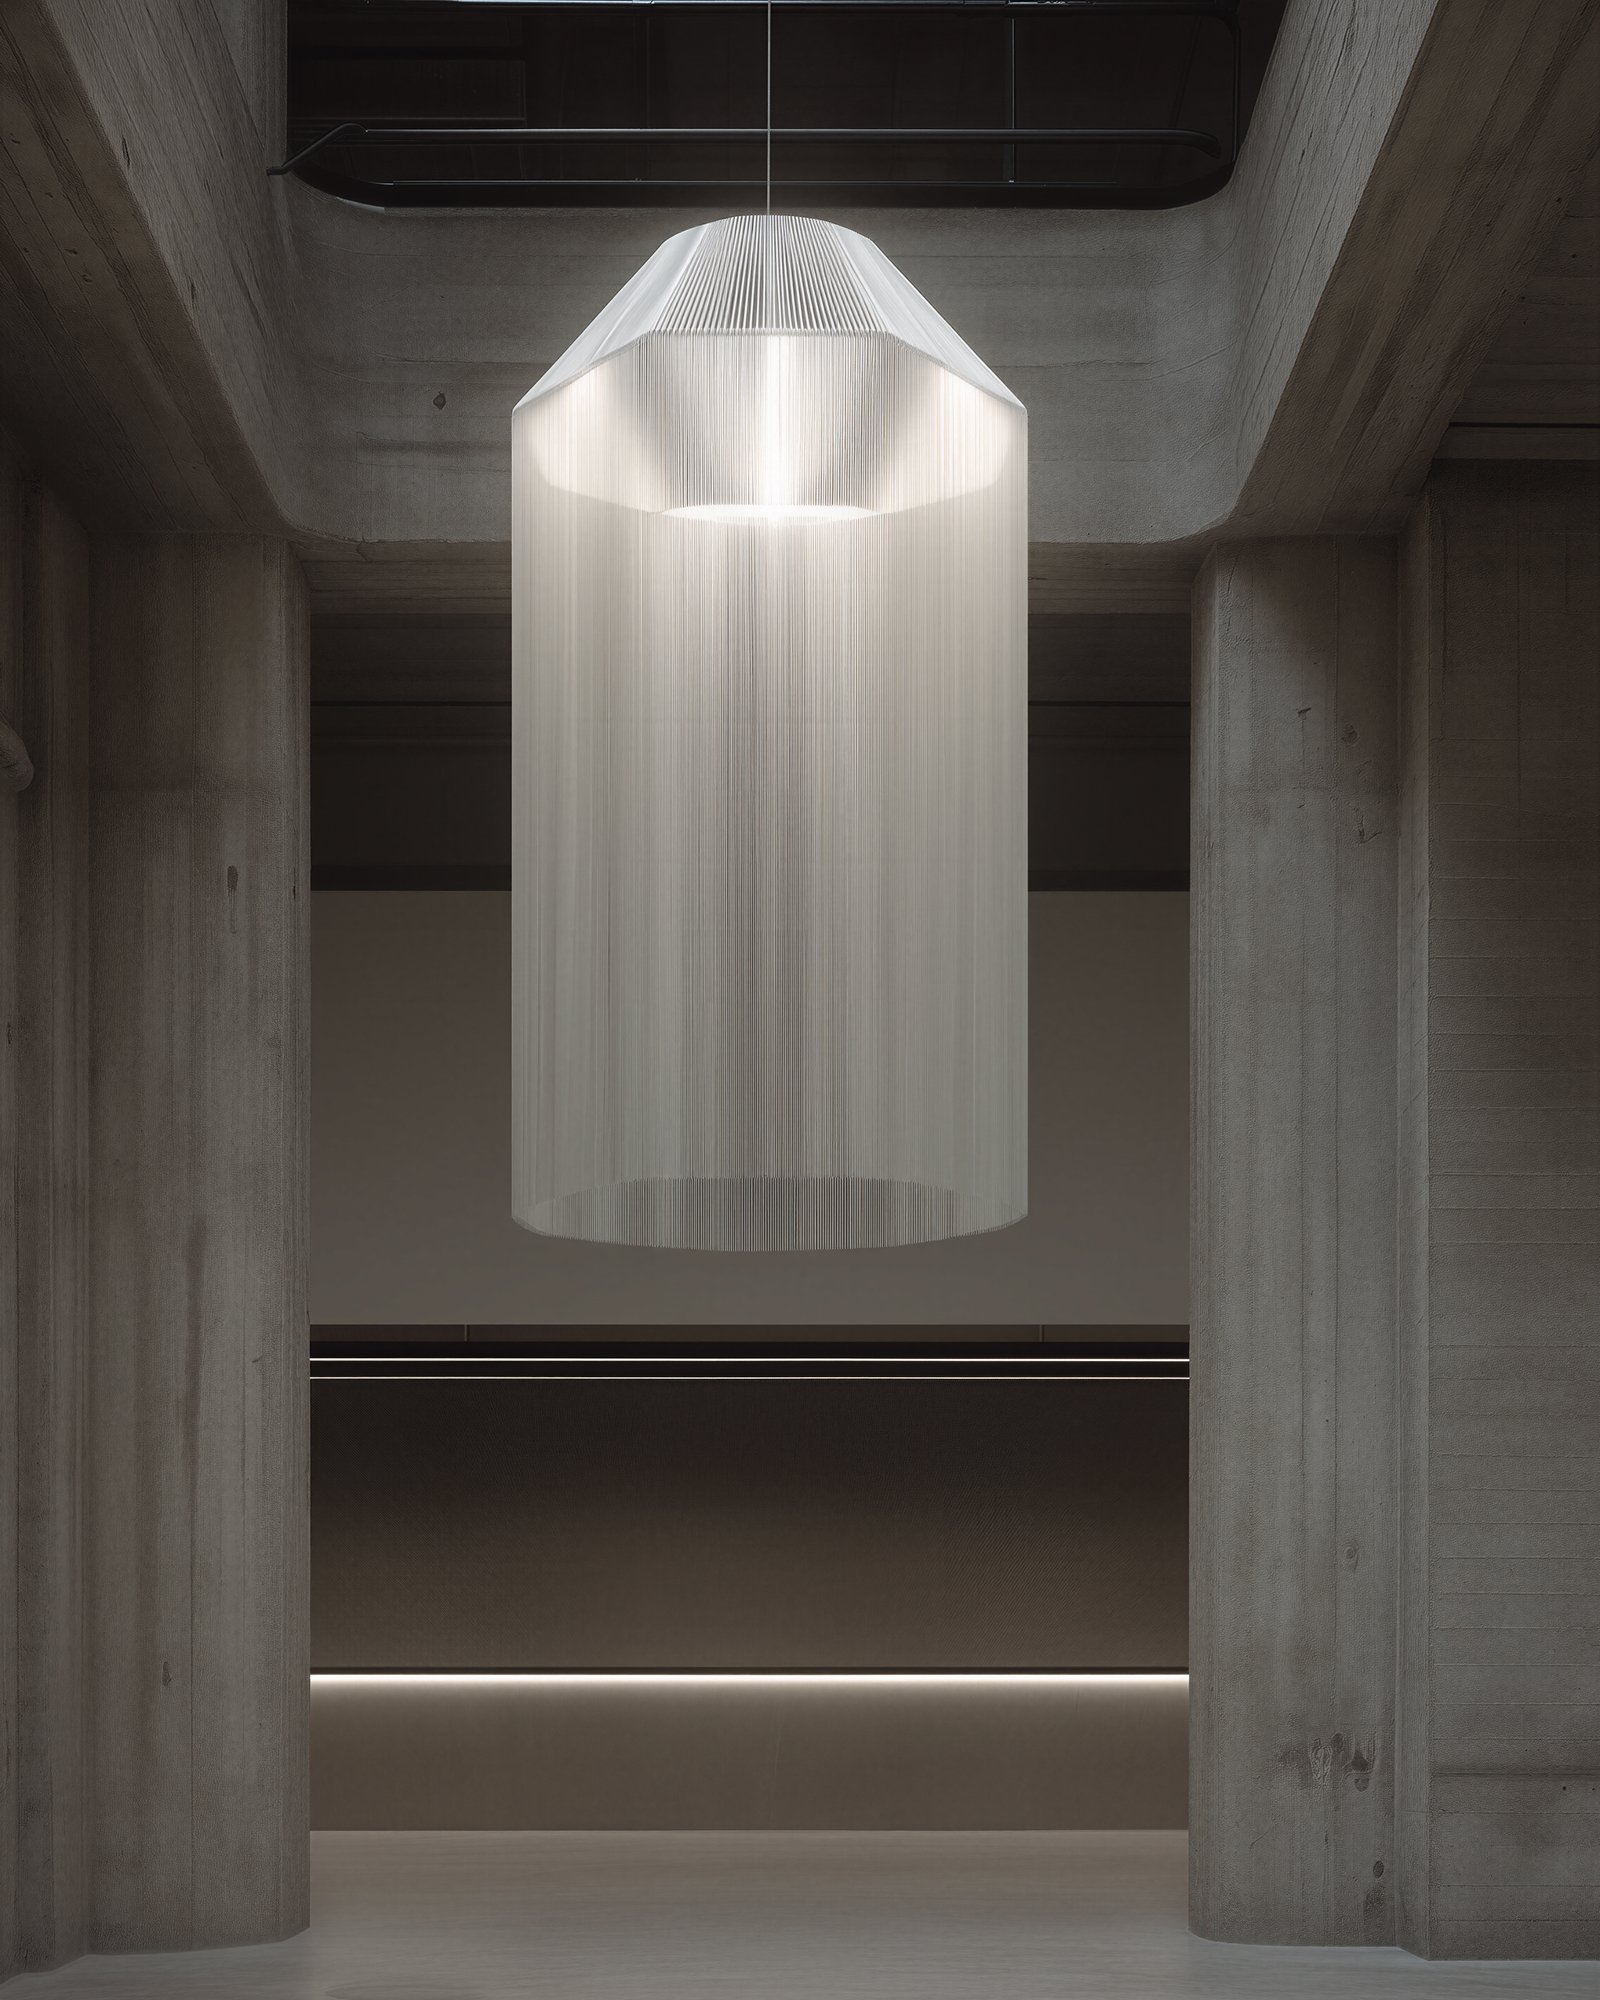
Bespoke Architectural Lighting
Geneva, Switzerland·2023
Corporate Atrium Campus
London, UK·2023
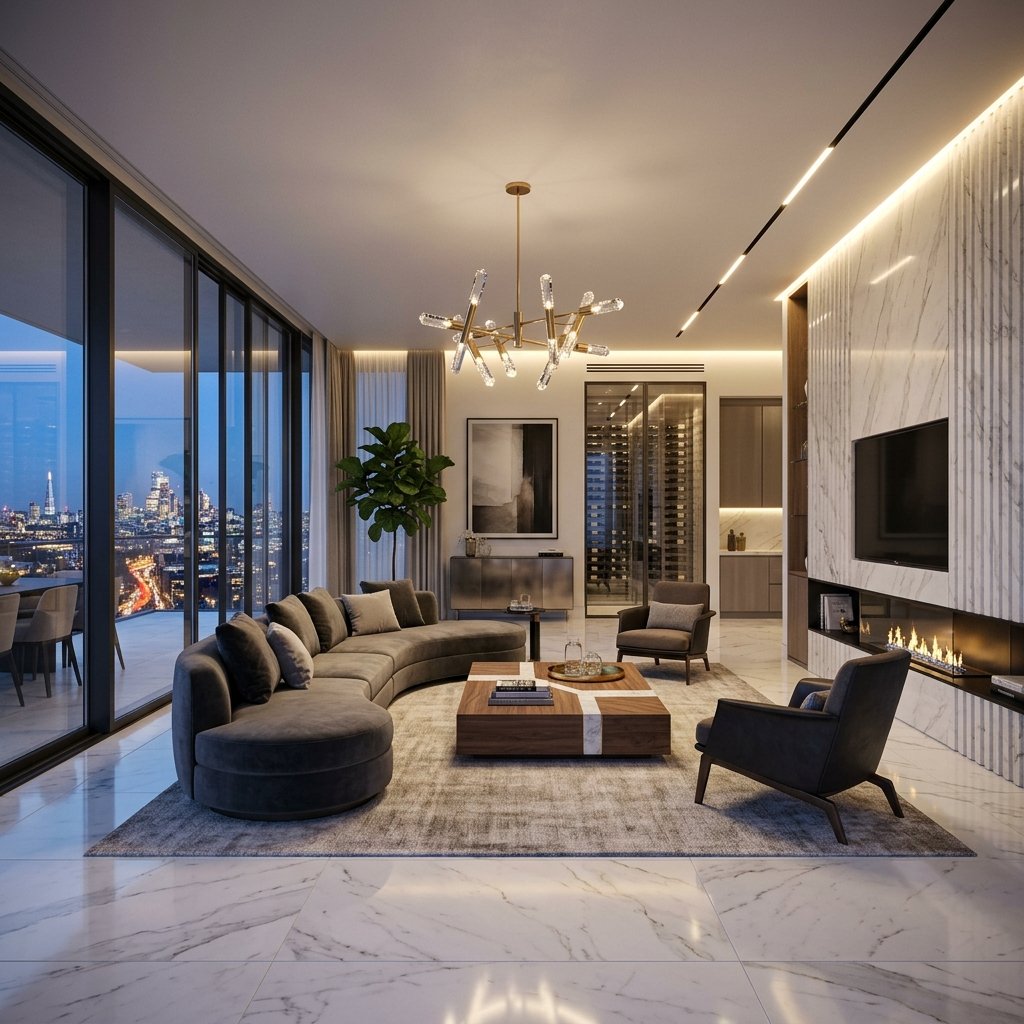
Panoramic Skyline Penthouse
Hong Kong·2024
Orion Skyscraper Facade
Singapore·2024
Private Reading Sanctuary
Paris, France·2024
From The Studio
Behind every render, a story.
Suburban Residential Community · Interior Detail
Zenith Headquarters · Atrium Study
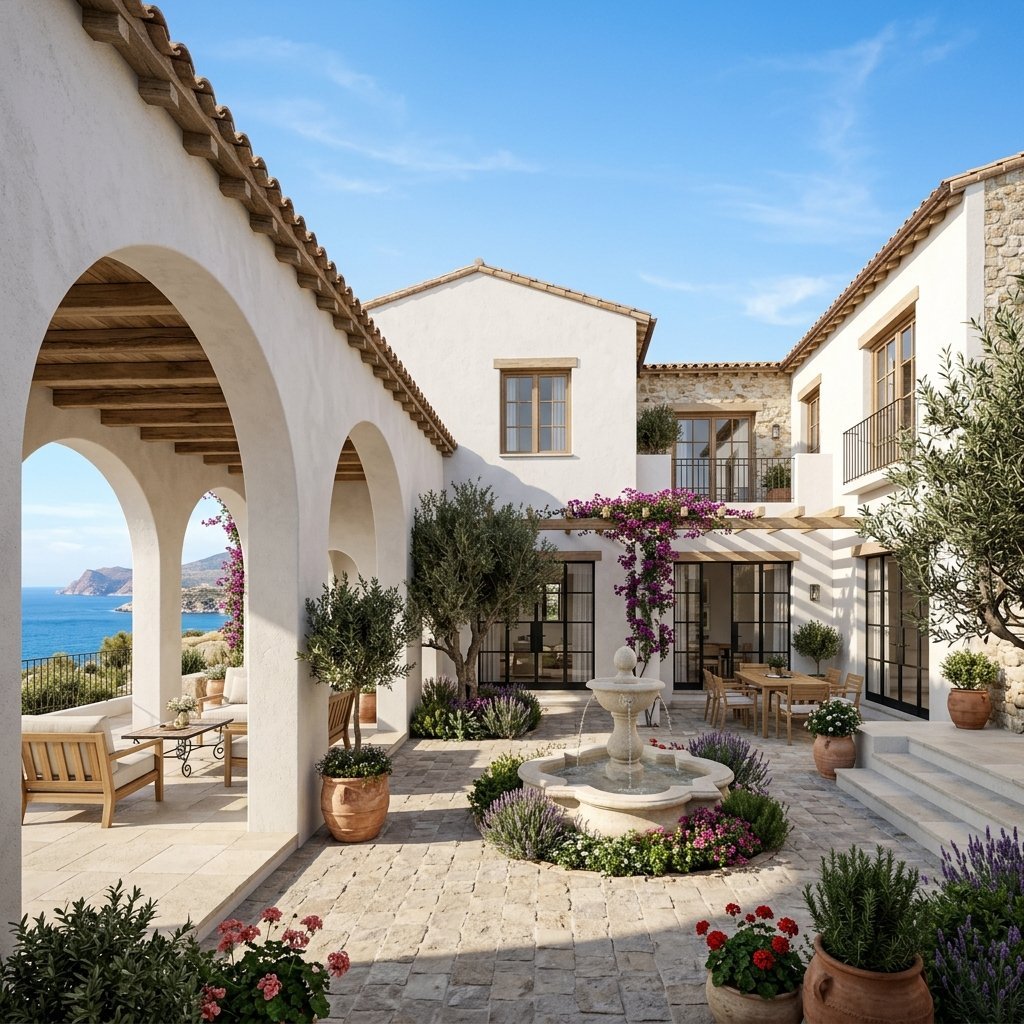
Mediterranean Luxury Estate · Courtyard Elevation
Orion Tower · Dusk Render
The Artisan Gallery Library · Light Study
Start a ProjectHave a vision?