
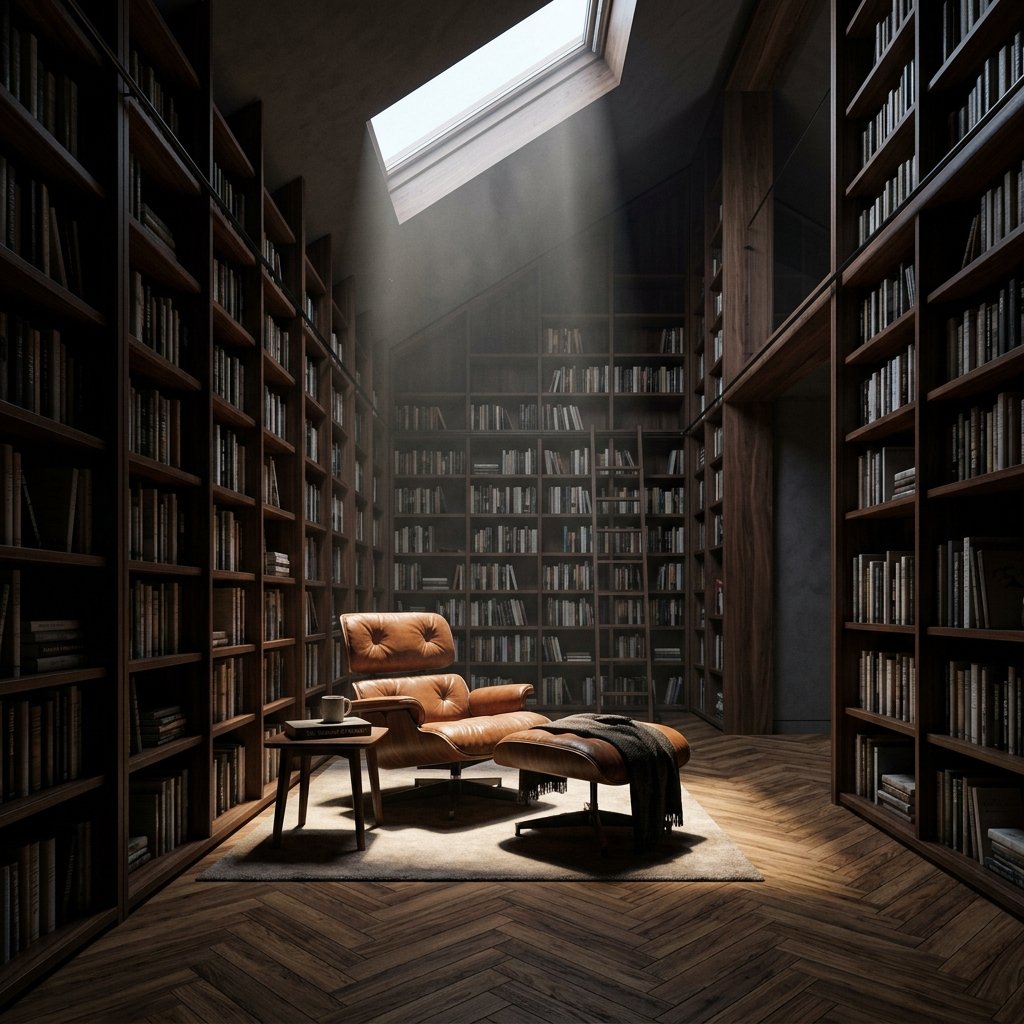
Send the brief.We'll find the light.
For architectural renderings, product visualization, walkthroughs, and presentation packages, start here. We translate loose inputs into a precise visual production plan.
A quieter form for a more precise start.
Attach drawings, references, or early sketches. The form catches the basics, and our reply turns them into a scoped creative route.
Send the spark
Share the project type, site context, drawings, and the visual mood you want people to feel.
Studio review
We map the scope, identify missing inputs, and shape a clear production route for your render set.
Quote and kickoff
You receive a focused proposal with timing, deliverables, and next actions for production.
Intake Form
Files welcome
Bring anything that clarifies the space.
Perfect files are useful, but not required. A rough direction is enough for us to begin asking better questions.
CAD / DWG
SketchUp
Revit
Mood boards
Material specs
Reference imagery
Site photos
Brand deck
Remote-first studio, global project rhythm.
Ready when the idea is still rough.
Send the first version. We will help turn it into a visual plan that feels clear, premium, and buildable.
Start Now