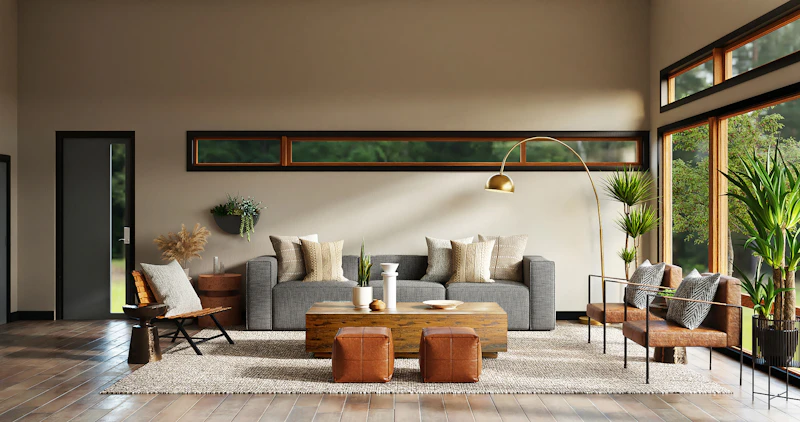

From conceptto captivating3D reality
We create photorealistic 3D renders and animations that bring your architectural and interior design projects to life. Replicated with precision, crafted with luxury.
View Projects
See our 3D work in action
Premium 3D design &visualization services
3D Interior Visualization
3D Exterior Rendering
3D Floor Plans & Layouts
Walkthrough Animation
Product Visualization
CAD Drafting & 3D Modeling
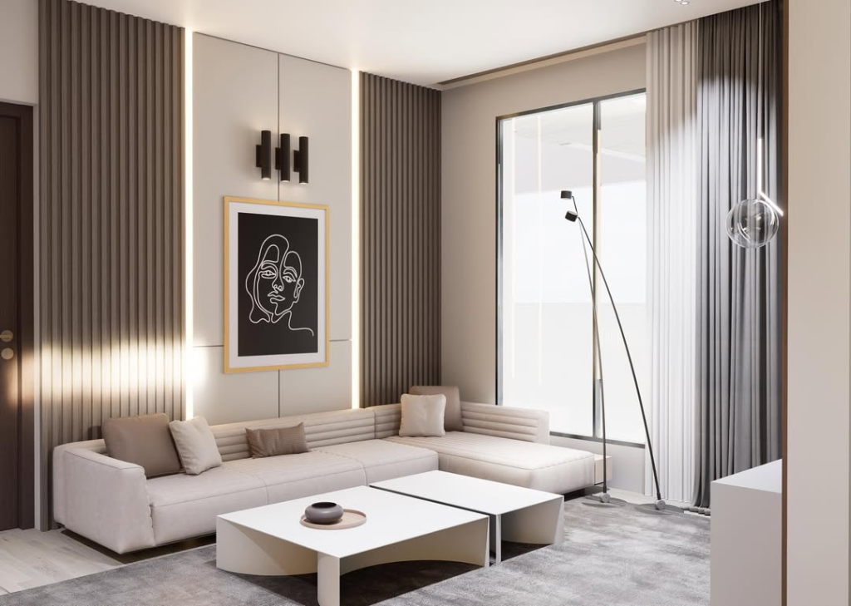
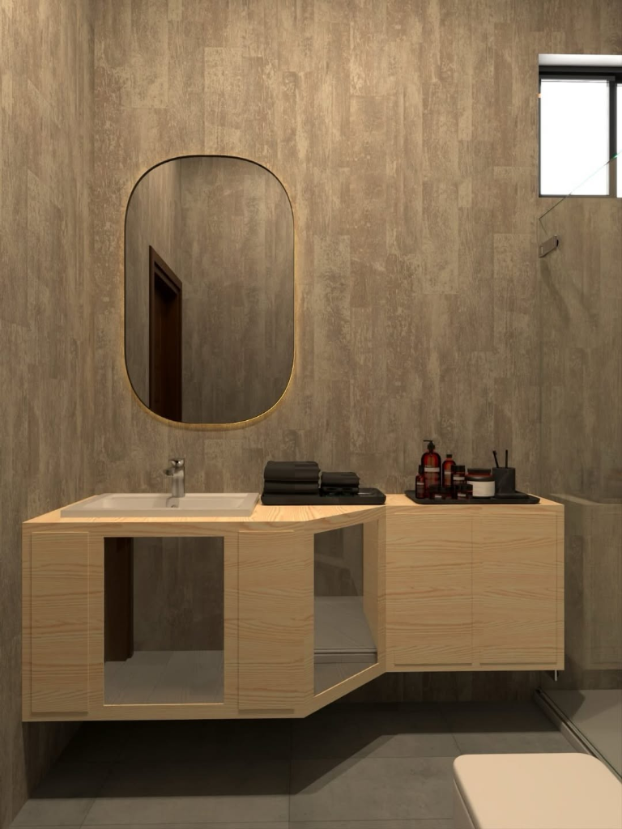
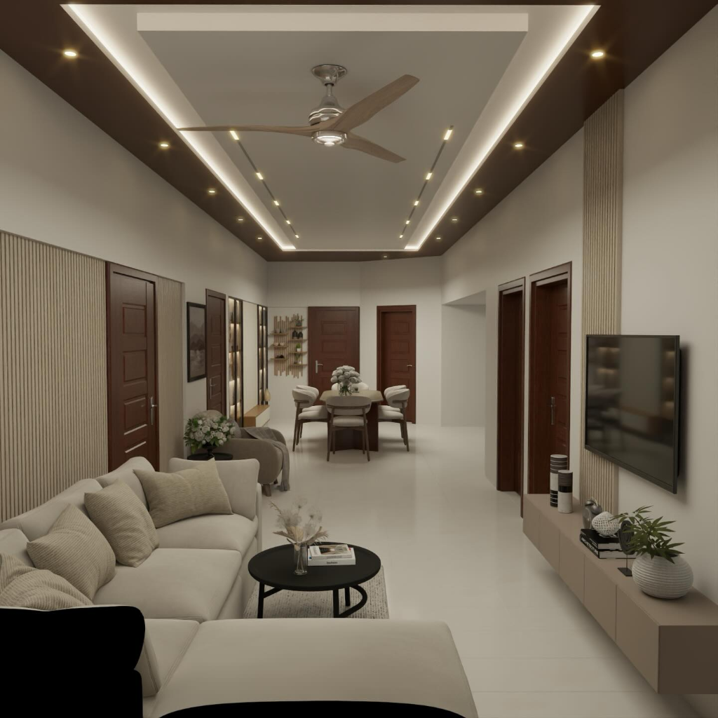
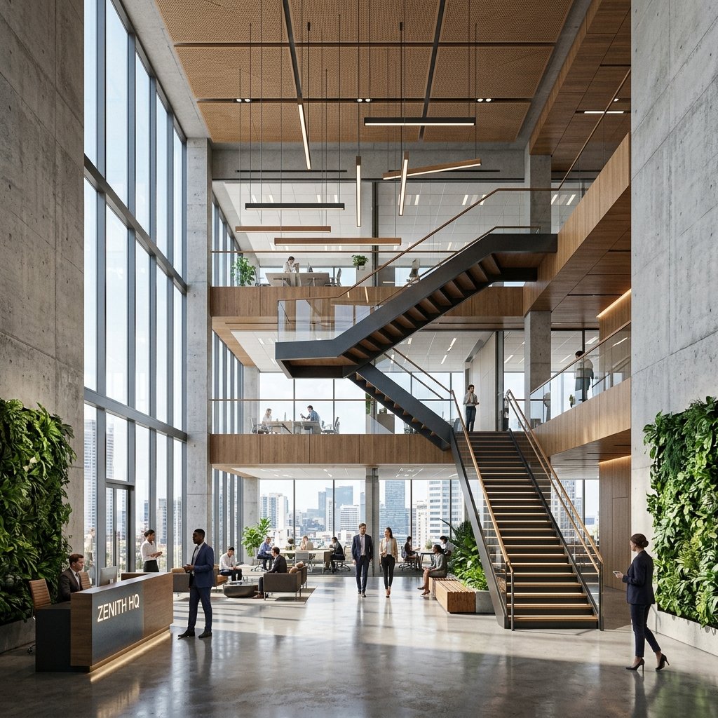
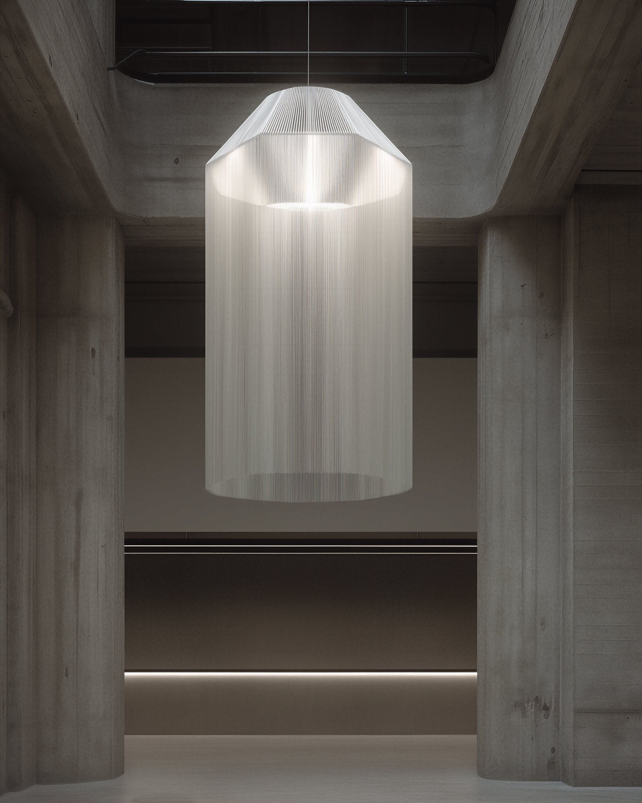
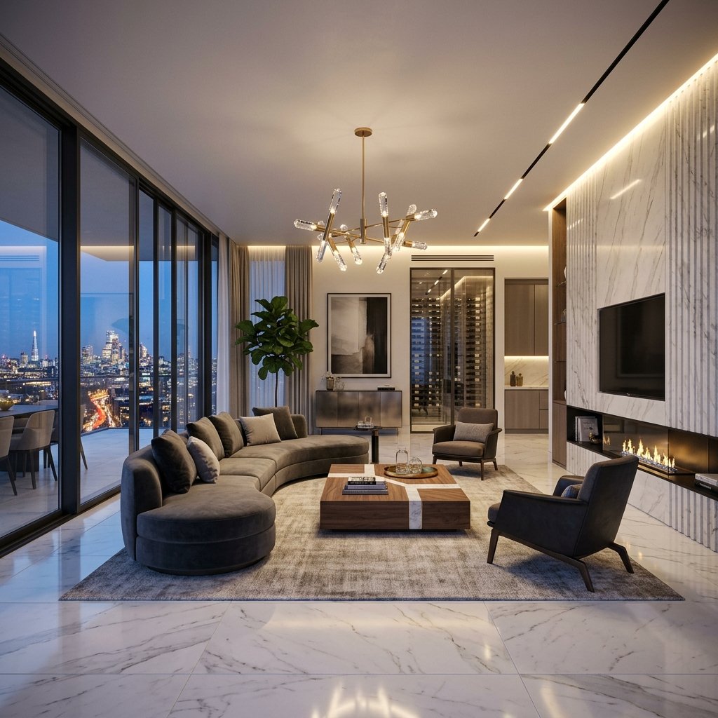
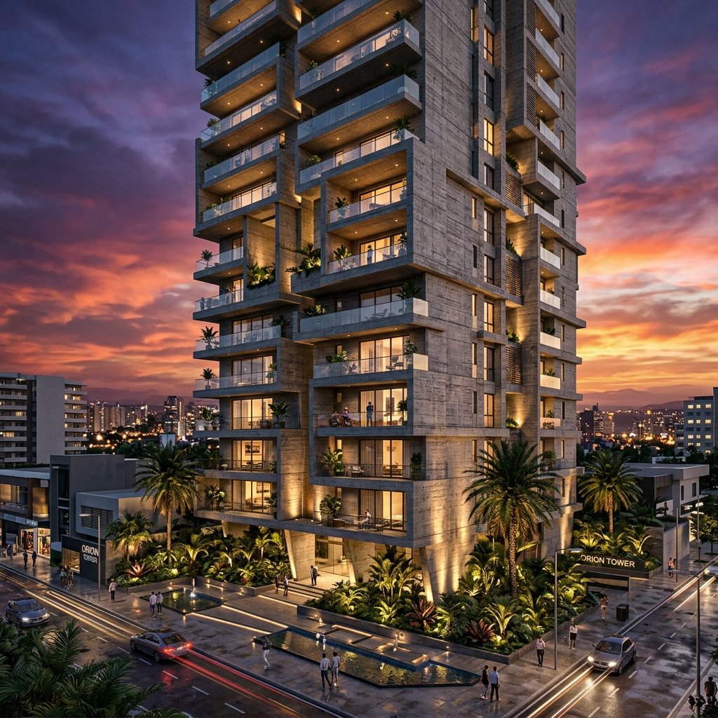
Explore our latest3D visualization projects
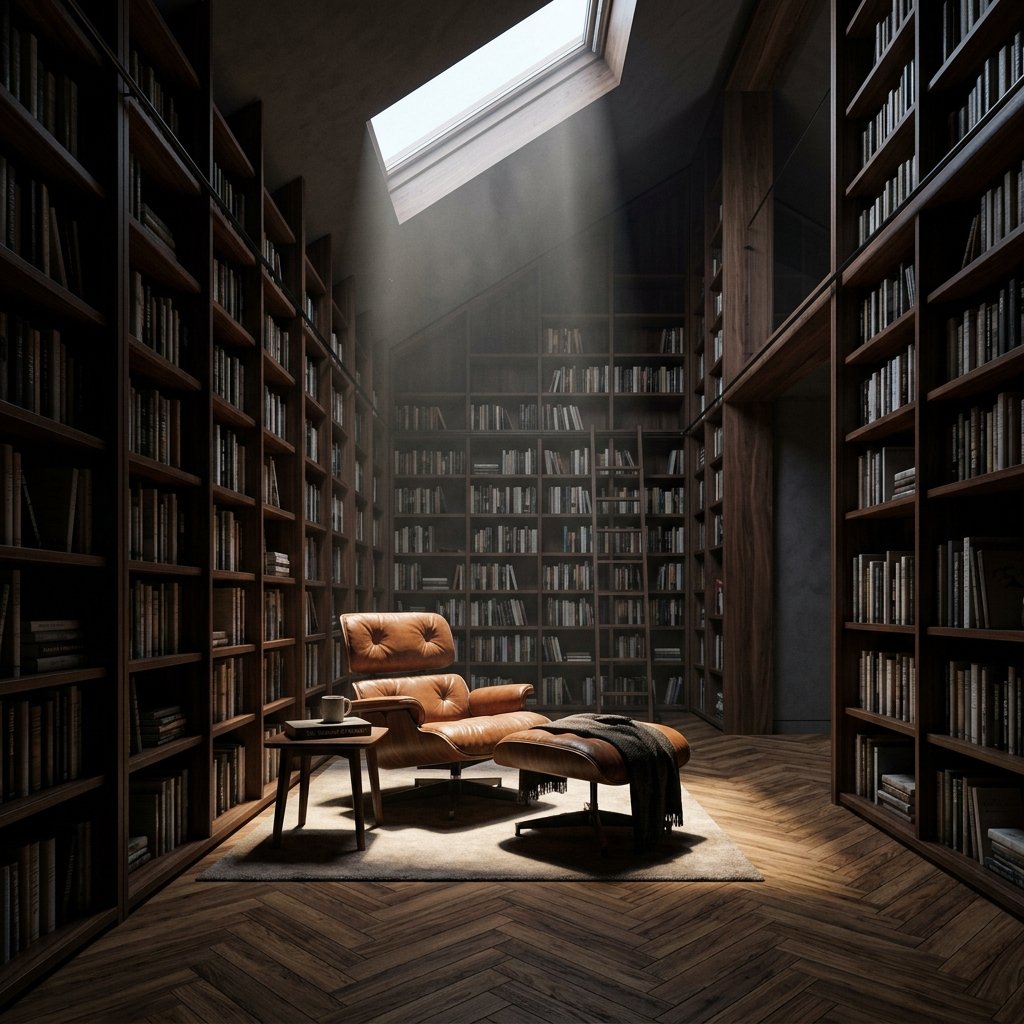
A seamlessprocess designedfor you
We follow a clear and collaborative workflow to ensure high-quality results on time.

Project Brief
We understand your requirements and vision.
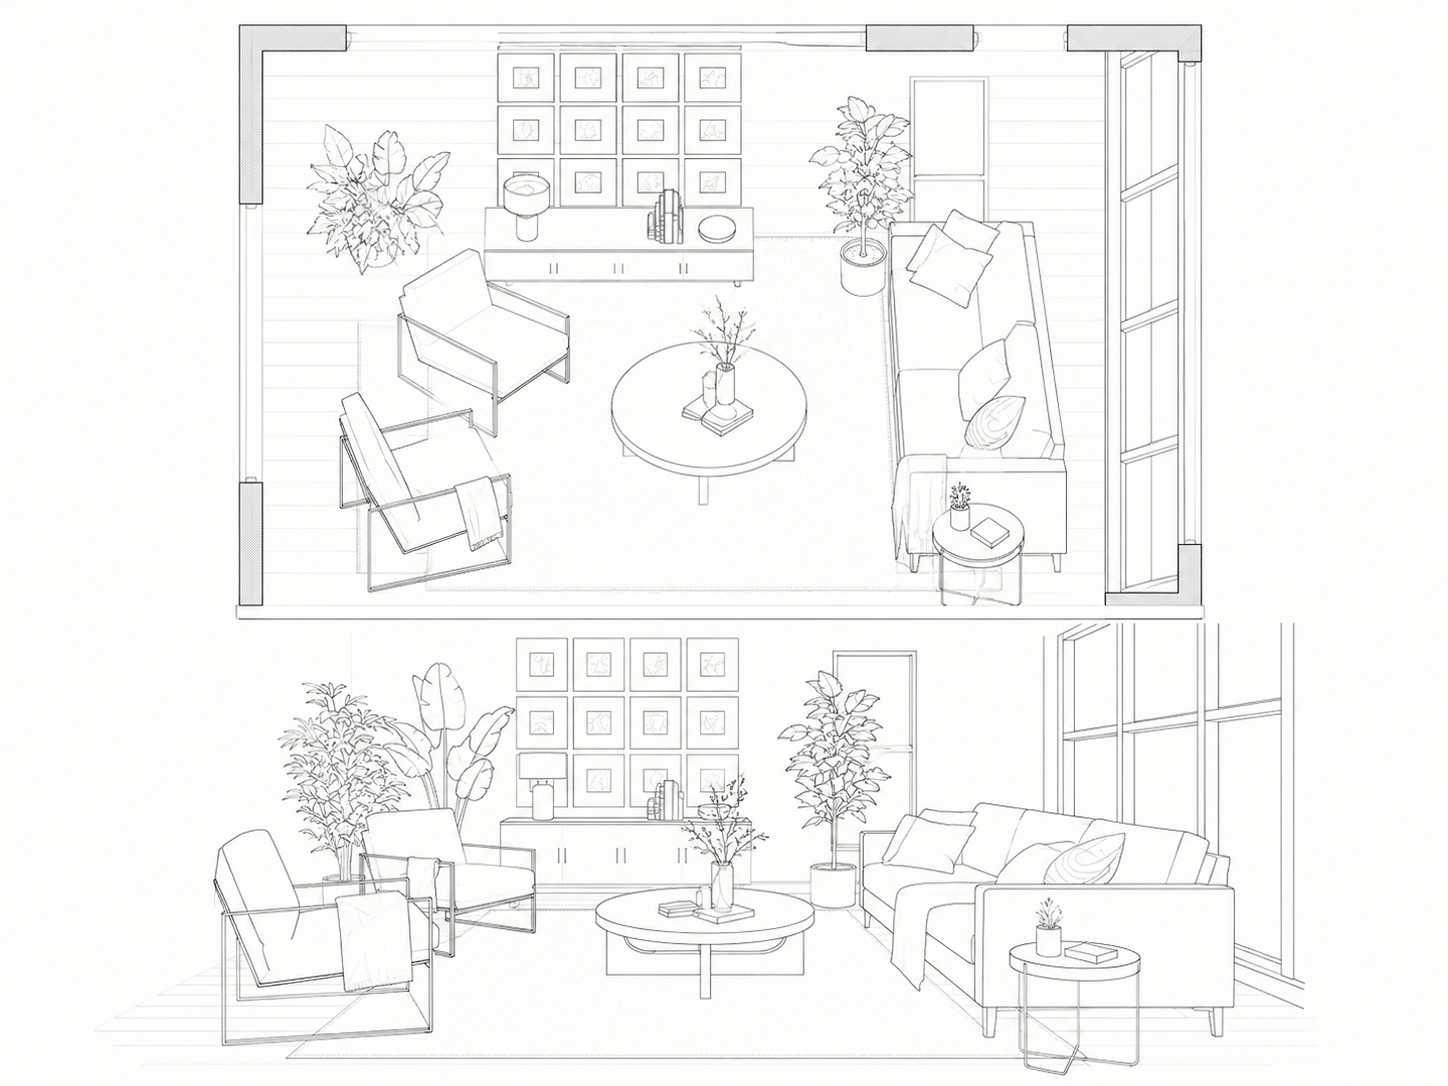
Concept & Planning
We create layouts and mood boards.
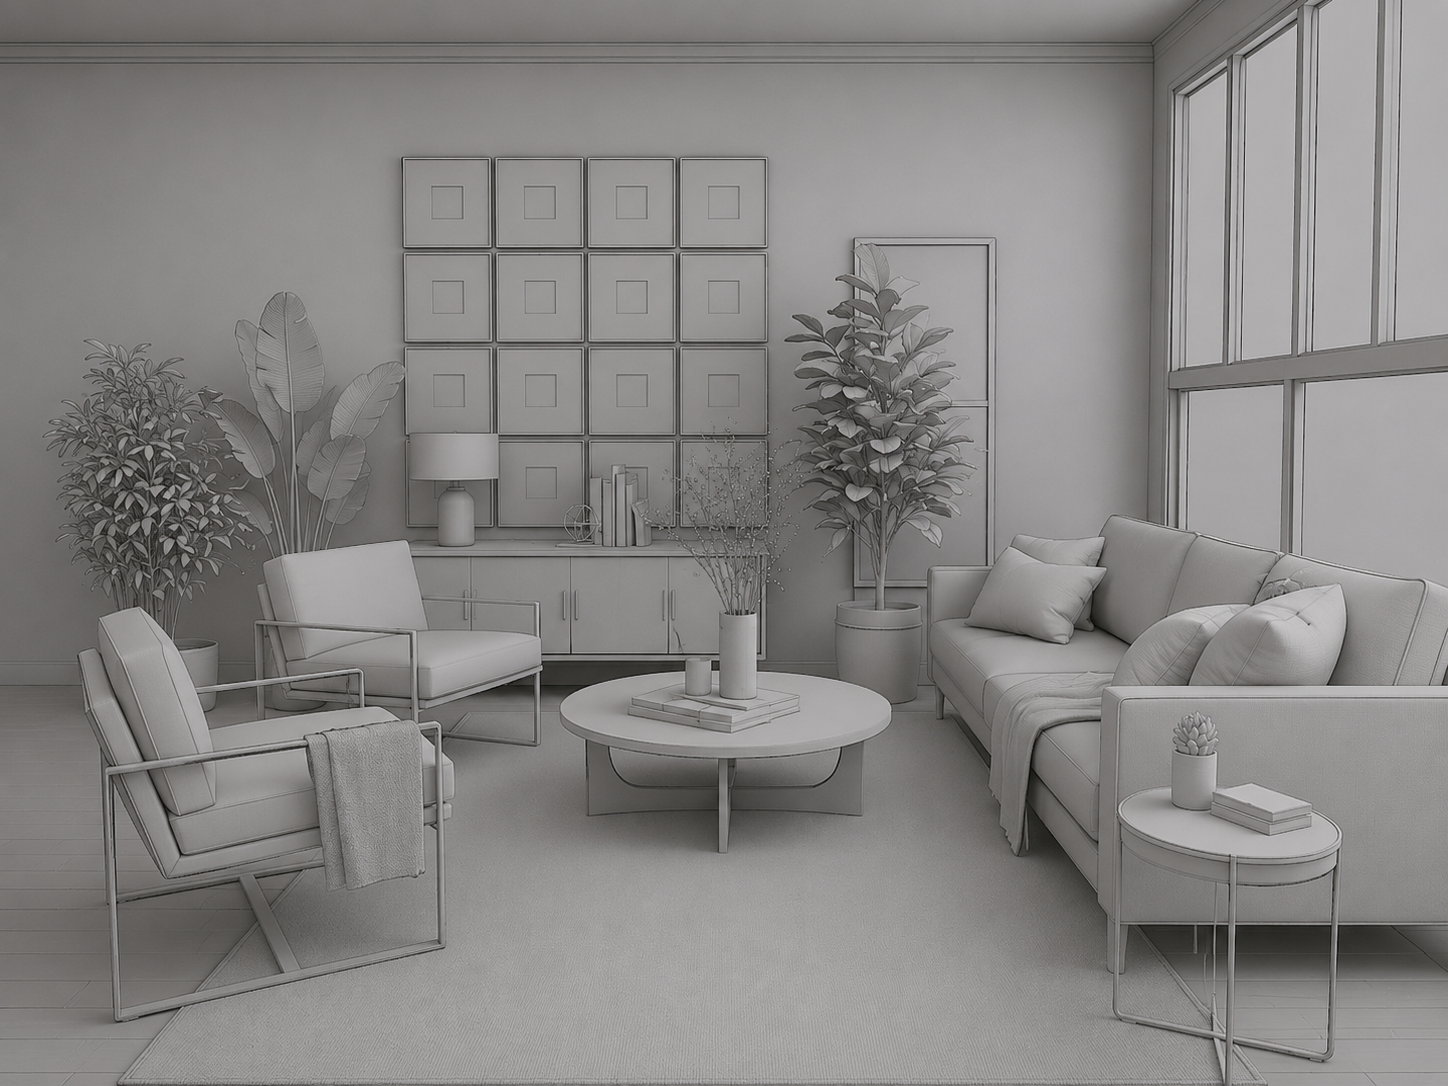
3D Modeling
Our team builds detailed 3D models.
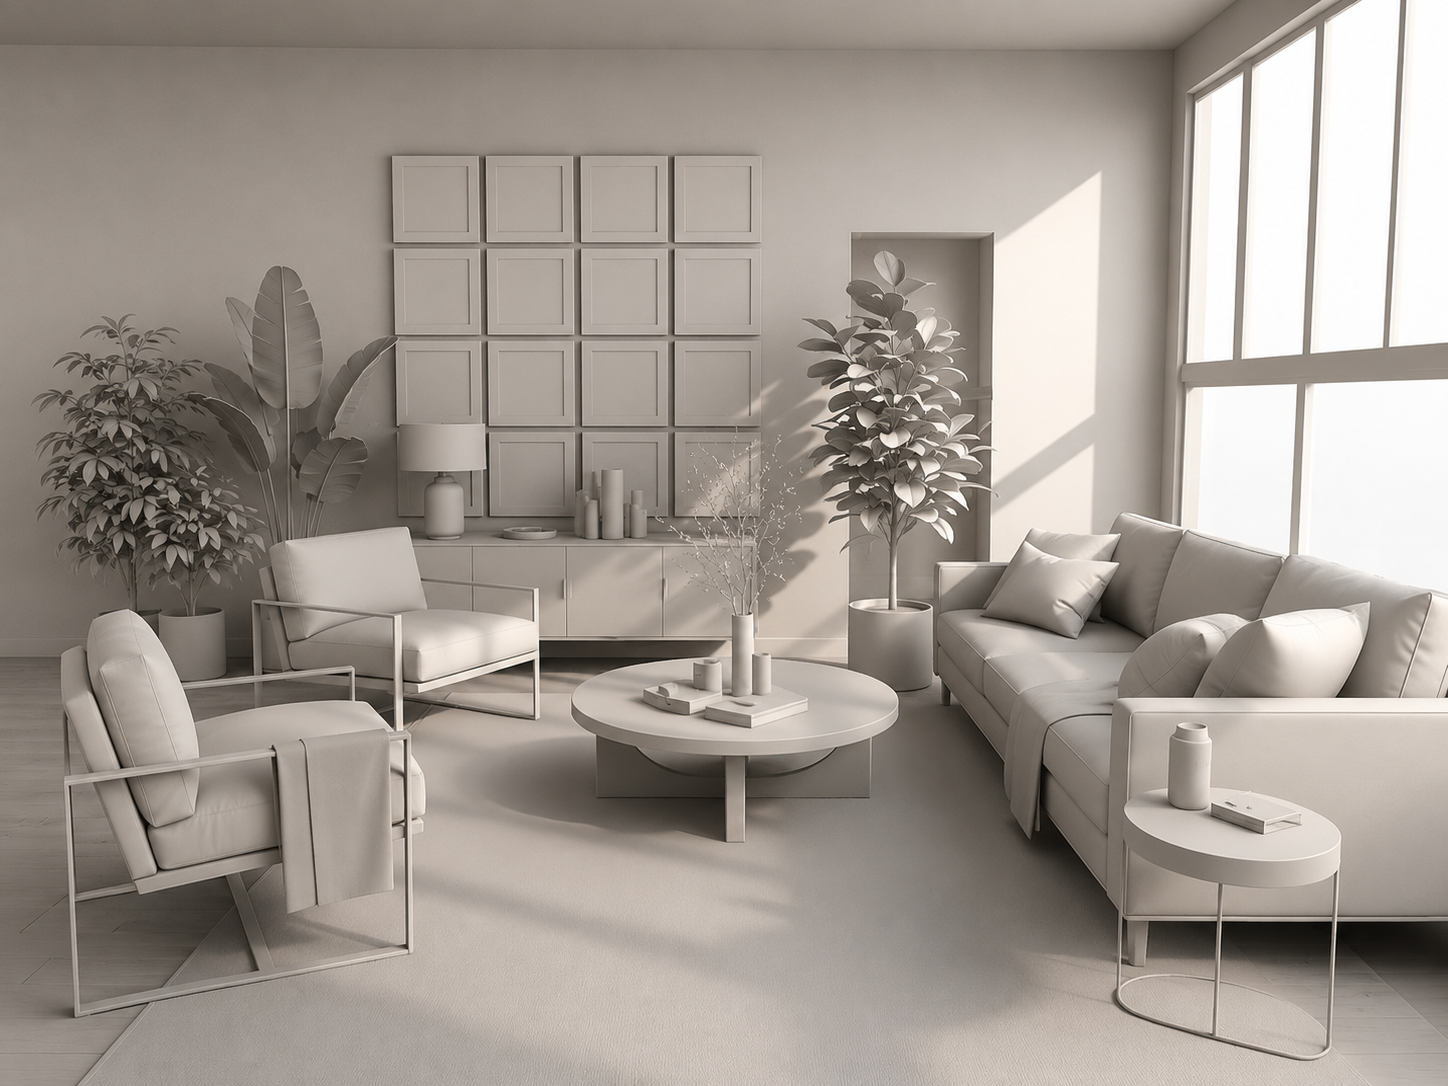
Lighting & Materials
We add realistic lighting, materials & textures.

Final Render
We deliver stunning photorealistic visuals.
Cinematic 3Dmotion visualizations
Experience the movement of light, shadows, and ambiance across space. We capture the true atmosphere of design through high-definition motion rendering.
Omaha Beach Cafe & Eatery
A slow-motion interior flythrough showcasing the warm cafe ambiance, curved wood-slat counters, and nautical accents. Click to expand to full screen.
Suburban Residential Community
A cinematic daytime animation showcasing the master-planned neighborhood layout, pedestrian-friendly streets, and natural landscaping. Click to expand to full screen.
Brixarch Studio delivered exceptional renders that exceeded our expectations. Highly professional and detail-oriented team!
– Alex Morgan, Architect

Flexible plans for everyproject scale
Transparent packages designed to match where your project is today – from a first concept to a full end-to-end build.
Standalone Rendering Services
Clients with completed designs who only require professional presentation renders.
- High-resolution 4K final renders
- Furniture, finishes, textures, and material matching
- 2 complete revision rounds included
- 3–5 business days turnaround time
- One interior space or one exterior scene
Final exterior pricing may vary depending on architectural scale, landscaping, structural detail, surrounding environment, and project complexity.
Complete Design & Visualization
Apartments, small retail spaces, offices, and standard residential projects requiring complete design and visualization.
- Interior Design Concept: complete aesthetic direction, colour palette, finishes, materials, and styling
- Floor Planning: detailed floor plan development and space optimization
- Furniture Planning: strategic furniture placement, circulation planning, and accurate scaling
- 3D Rendering: multiple photorealistic renders covering primary areas and viewing angles
- Walkthrough Animation: standard 3D cinematic walkthrough
The Studio Package is only available for projects strictly under 950 sq. ft. Larger projects require Atelier.
Bespoke Custom Design & Premium Viz
Large-scale, complex, or premium projects requiring bespoke design and advanced visualization.
- Design Development: complete bespoke interior and architectural design direction
- Render Coverage: unlimited render views and viewing angles within approved scope
- Multi-Floor Coverage: available for villas, commercial developments, and multi-level projects
- Custom Joinery: detailed cabinetry, millwork, built-in furniture, and bespoke structural elements
- Lighting Design: advanced decorative, ambient, architectural, and technical lighting visualization
Mandatory for projects over 950 sq. ft. Also suitable for smaller projects requiring premium features like VR tours.
Not sure which plan fits your project?
Every landmark project has unique needs. If your requirements fall between our packages – or you're working on a large commercial property – share your brief and we'll deliver a comprehensive, custom proposal within 24 hours.
Get a Free Custom QuoteTrusted by leading architects
and developers worldwide.
“Exceptional precision & artistry”
Brixarch transformed our complex CAD data into breathtaking, lifelike visual narratives. Their attention to lighting and material accuracy is second to none.
Alexander Mercer
Lead Architect, Mercer & Co
“Streamlined process and fast turnaround”
The team delivered 8K renders of our residential high-rise ahead of schedule. Feedback cycles were smooth, and the quality is absolutely premium.
Elena Rostova
Director of Development, Vesta Group
“Outstanding photorealism”
We have worked with several rendering studios, but Brixarch's renders stand out. They captured the subtle textures and light play exactly as envisioned.
Marcus Vance
Principal, Vance Design Studio
“Helped close our landmark deal”
The walkthrough animations they built for our pitch were instrumental in securing investment. Truly world-class visuals and client management.
Sophia Sterling
Founder, Sterling Estates