
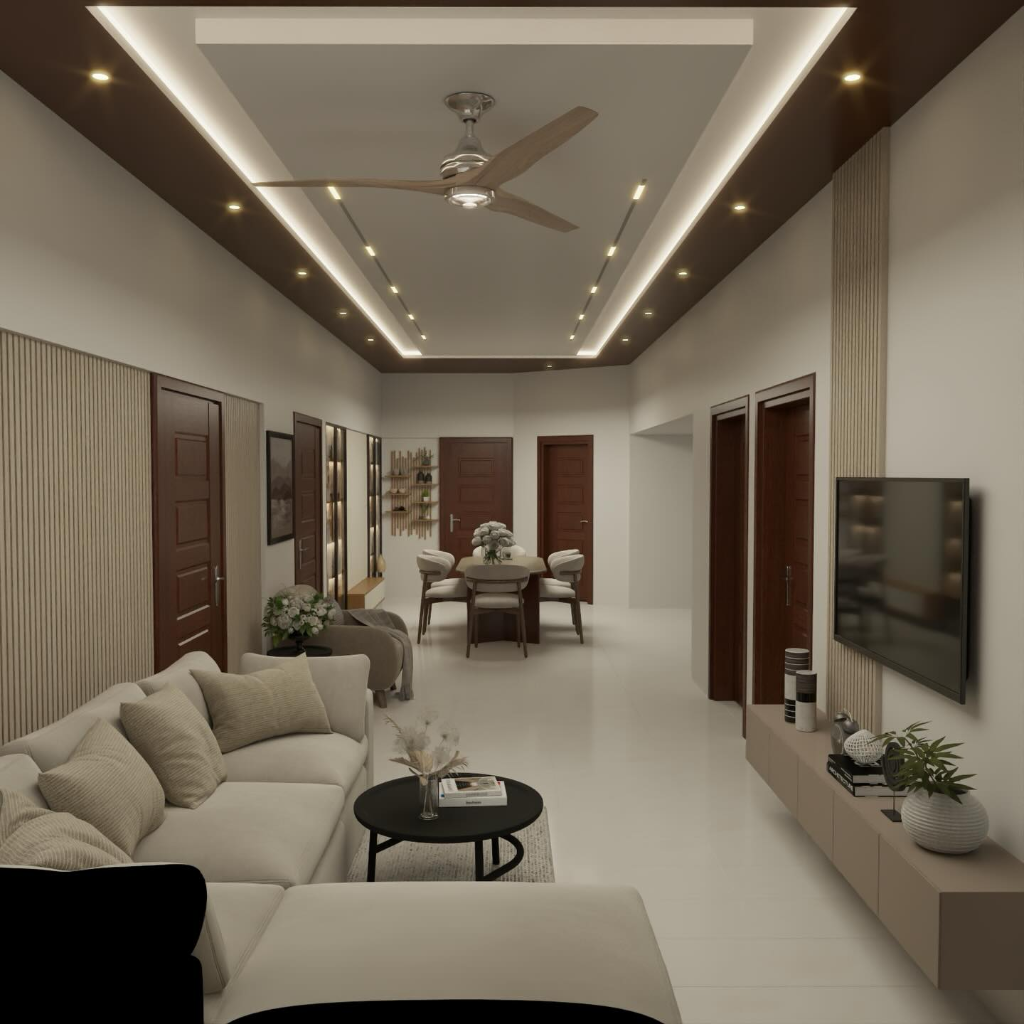
Luminous Reception Atrium Corridor
A long, architectural corridor space designed with clean lighting lines, natural oak panels, and structural doors.
The Design Story
This interior design reimagines a long residential corridor. Instead of a simple transitional space, it becomes an architectural feature using linear recessed ceiling lights and wood-paneled accent walls. Deep wood-stained doors provide visual depth, leading to a spacious dining and living area at the end of the hallway. The design highlights geometric harmony, linear lighting, and warm wood textures.
Vision & Context
Tailored to fit the local context, materials are selected for longevity and local environmental resilience, ensuring low maintenance and high appeal.
Atmospheric Quality
Lighting layouts are engineered to mimic real-world lighting environments at various times of day, creating dramatic shadow-play and realistic warmth.
Project Overview
Photorealistic Render Showcase