
From vision
to visual reality.
A collaborative, detail-driven workflow that transforms ideas into cinematic architectural visualizations—on time, on point, every time.
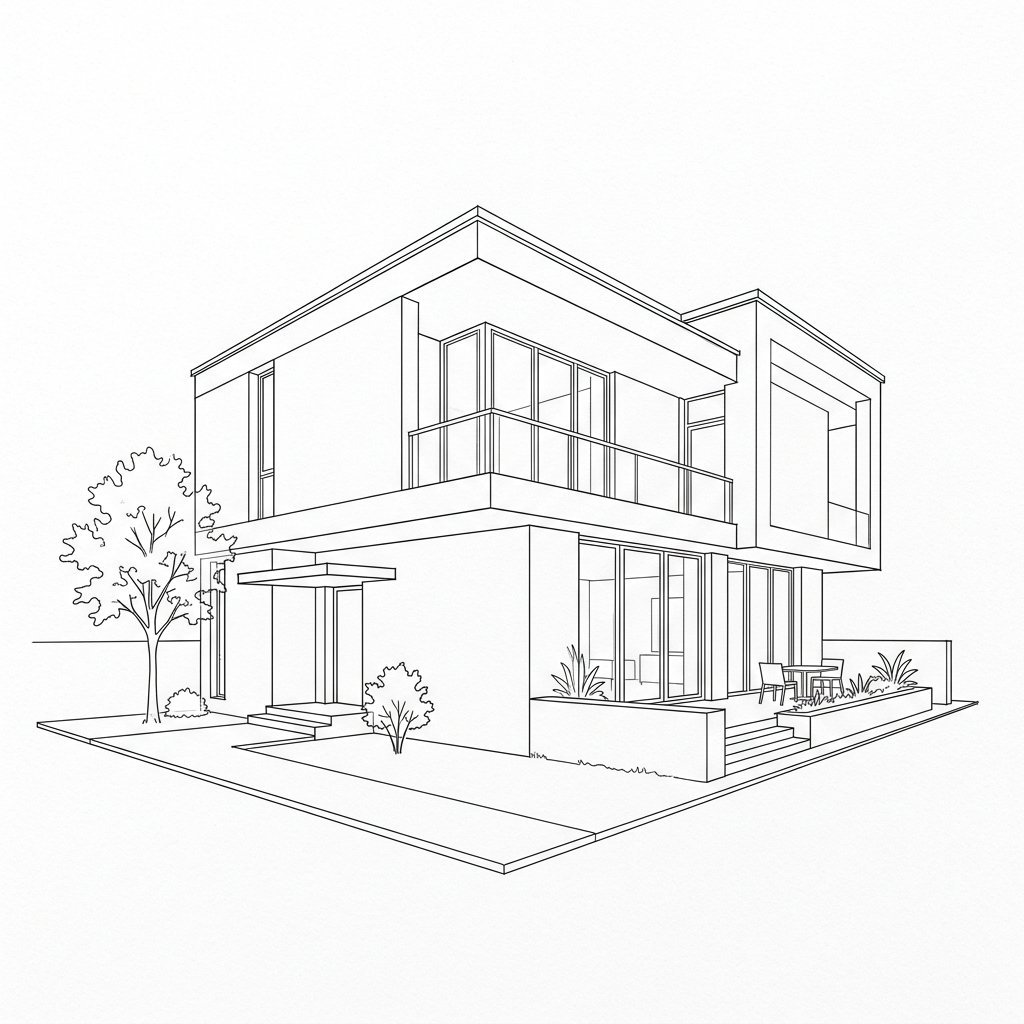
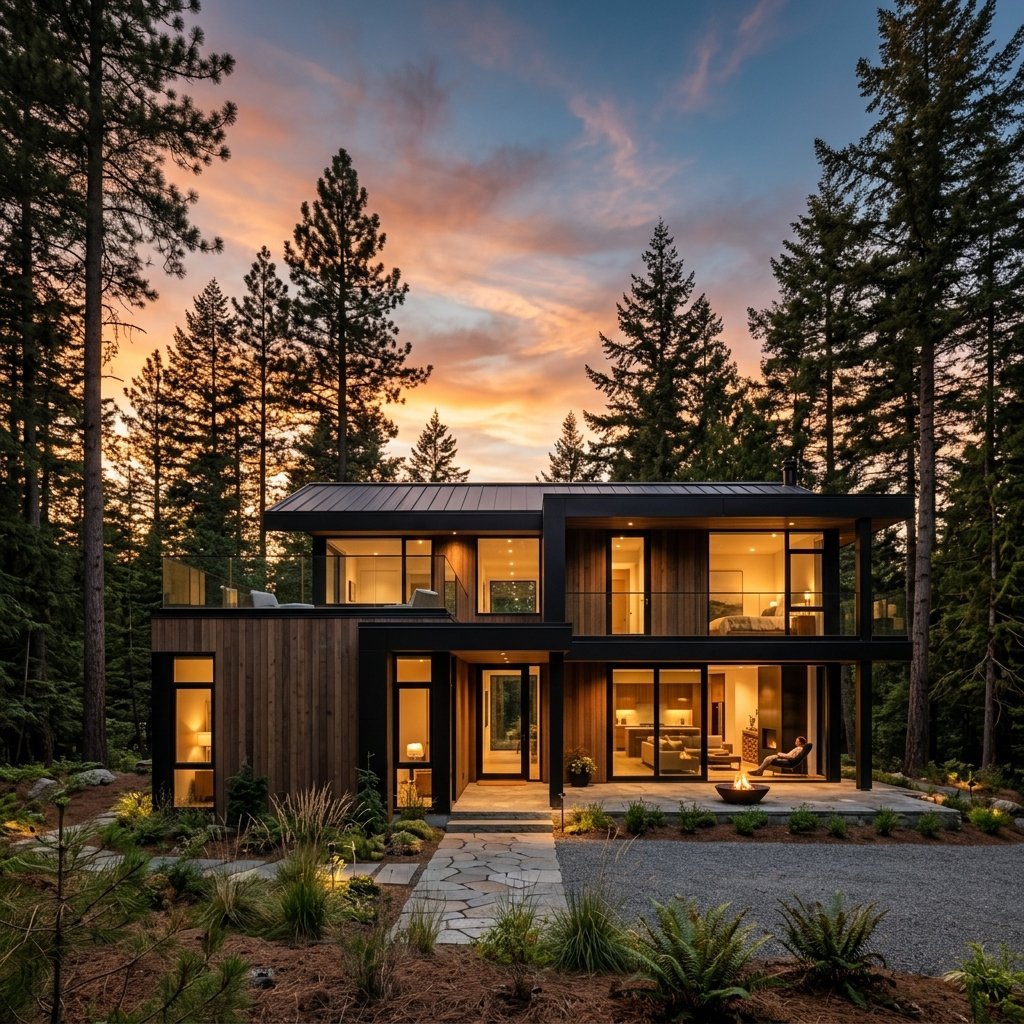
A process built for
clarity, speed,
and precision.
We believe exceptional results come from a seamless process. Our workflow is designed to keep you informed, involved, and confident at every stage.
Clarity
Transparent communication and clear milestones keep your project on track.
Collaboration
We work with you, not just for you—valuing your input throughout the process.
Refinement
Thoughtful iteration and meticulous attention to detail in everything we deliver.
Five steps from concept to delivery.
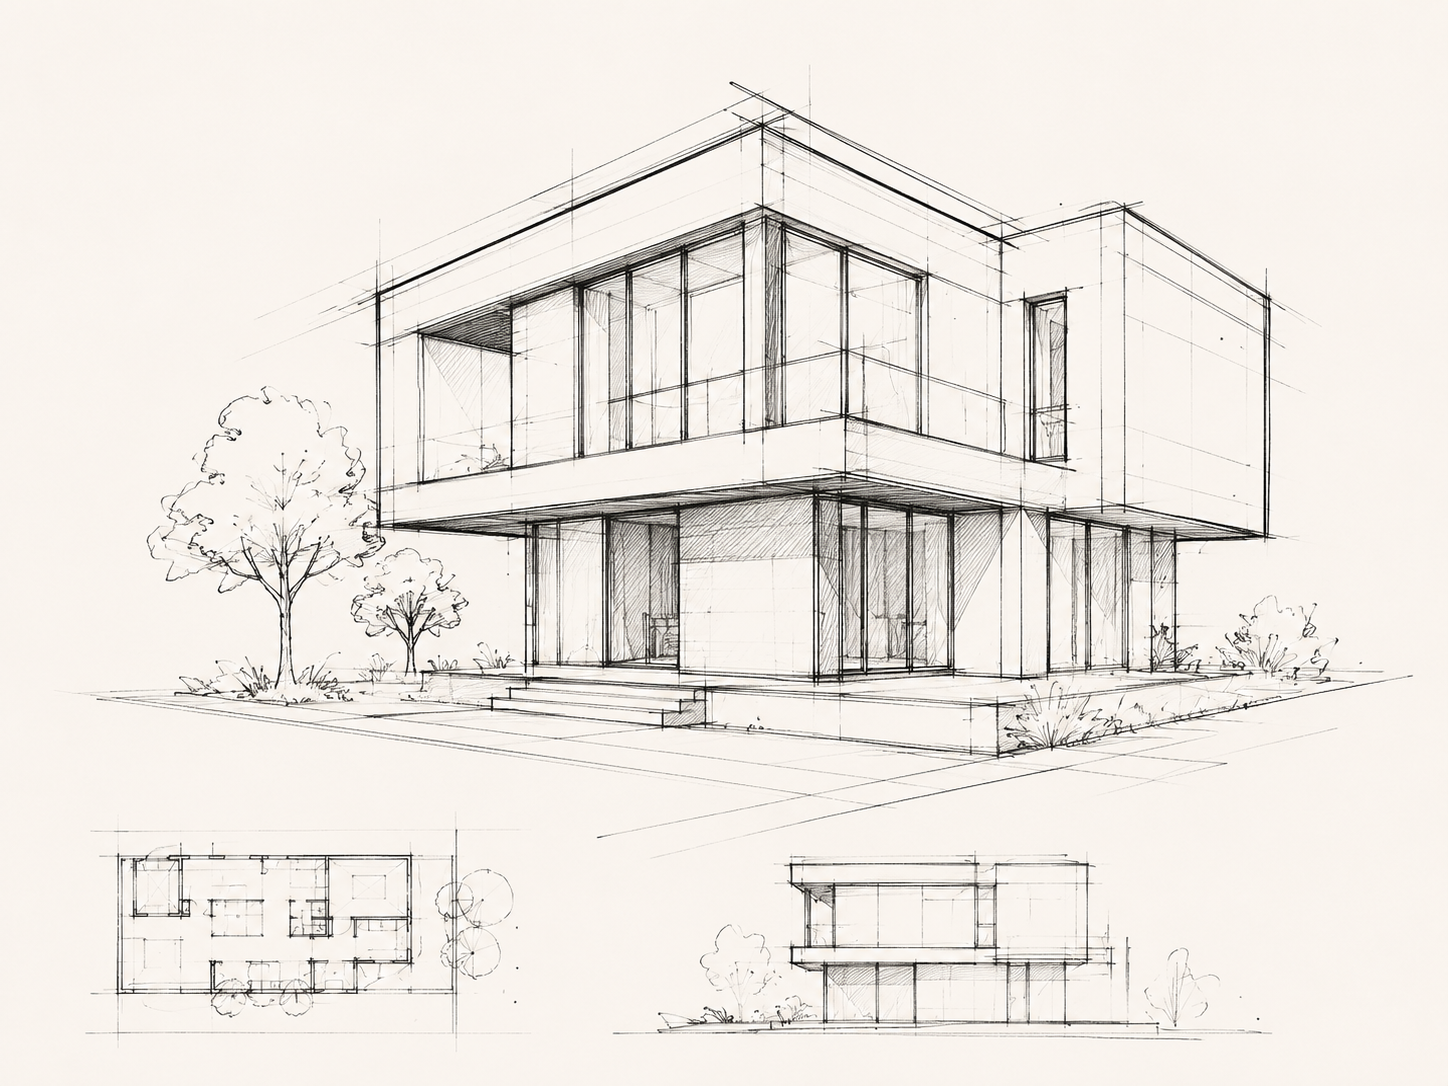
Discovery
We learn about your project goals, style, and requirements to create a solid foundation.
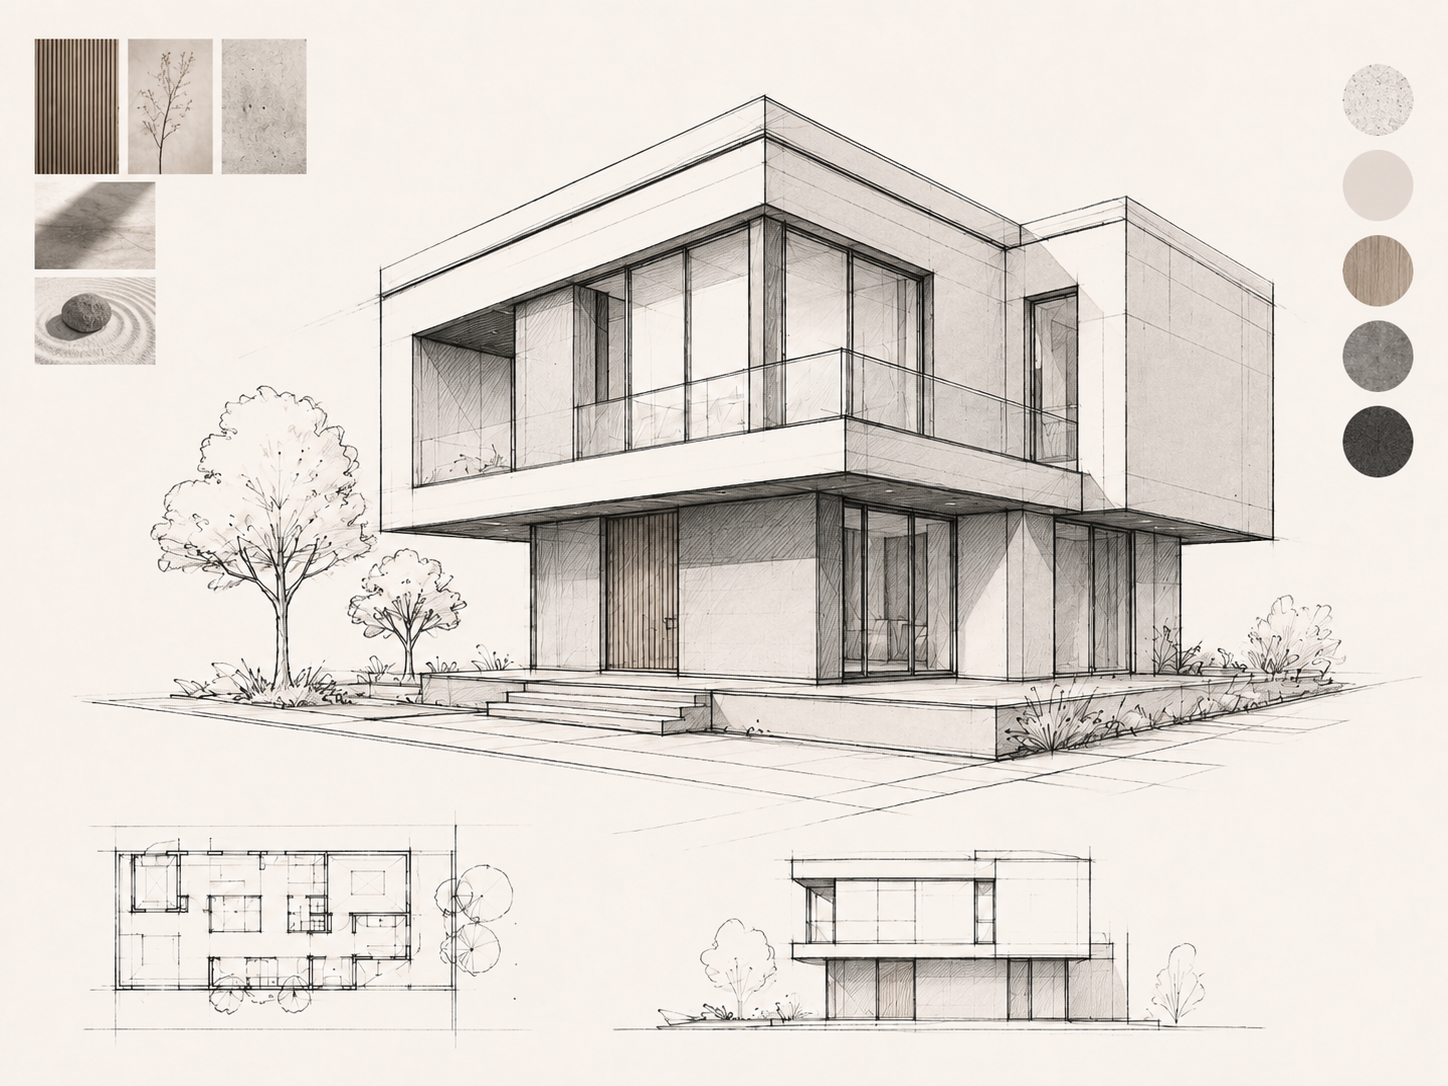
Creative Direction
We define the visual directions—mood, composition, materials, and storytelling approach.
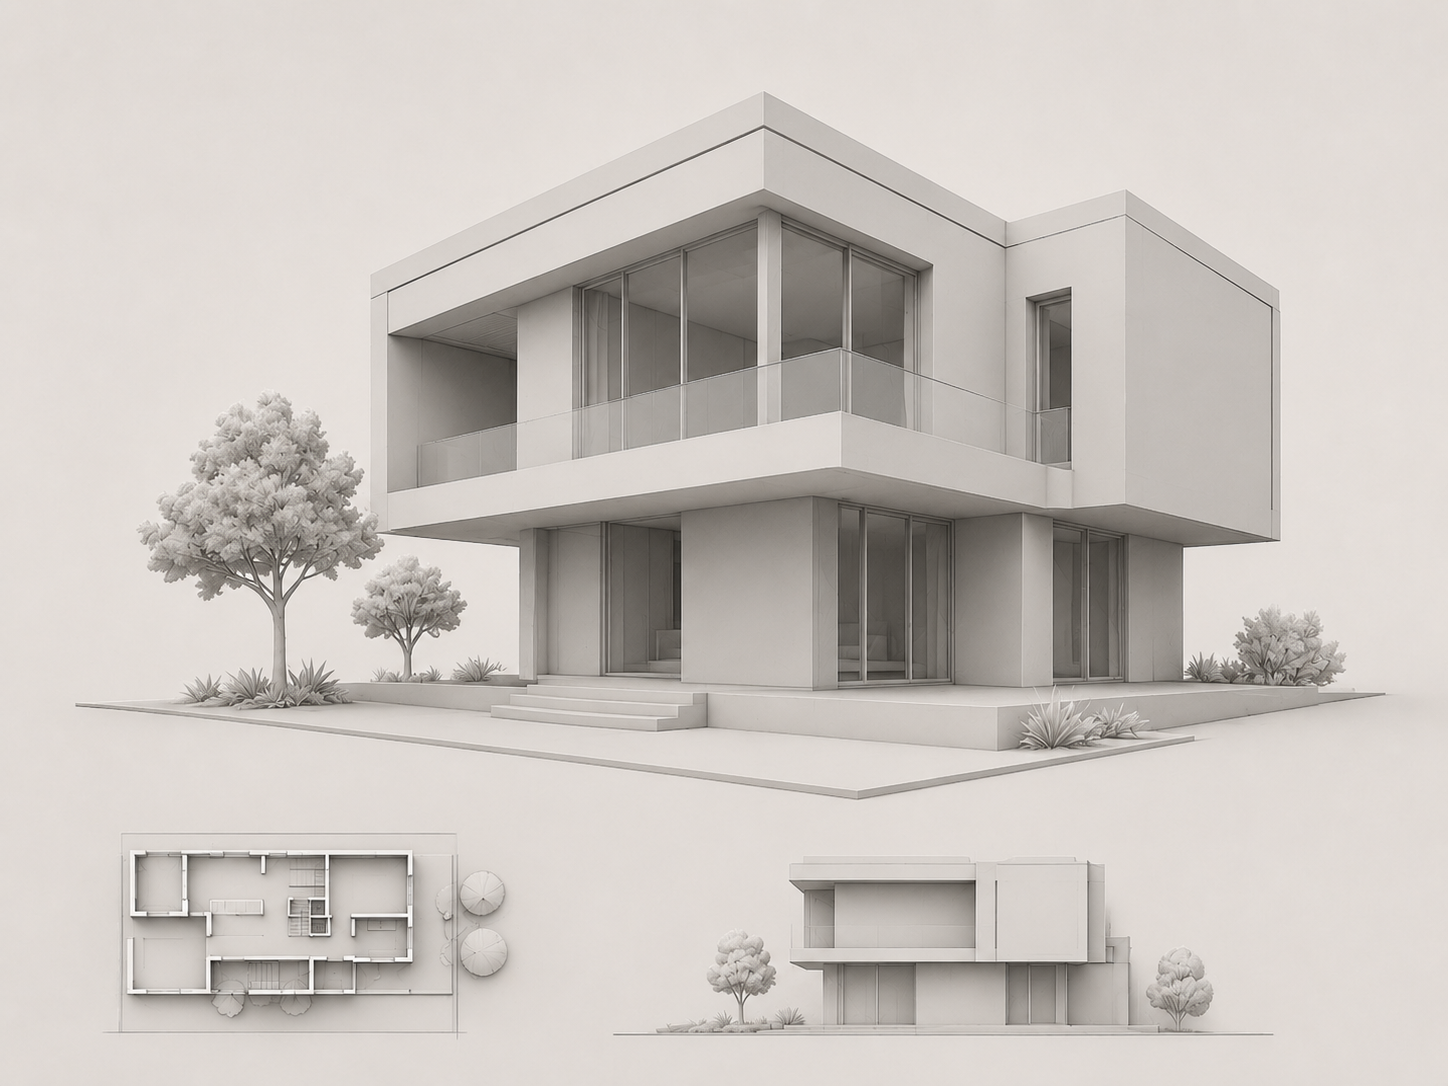
3D Production
Our team builds, lights, and textures your project with photorealistic quality.
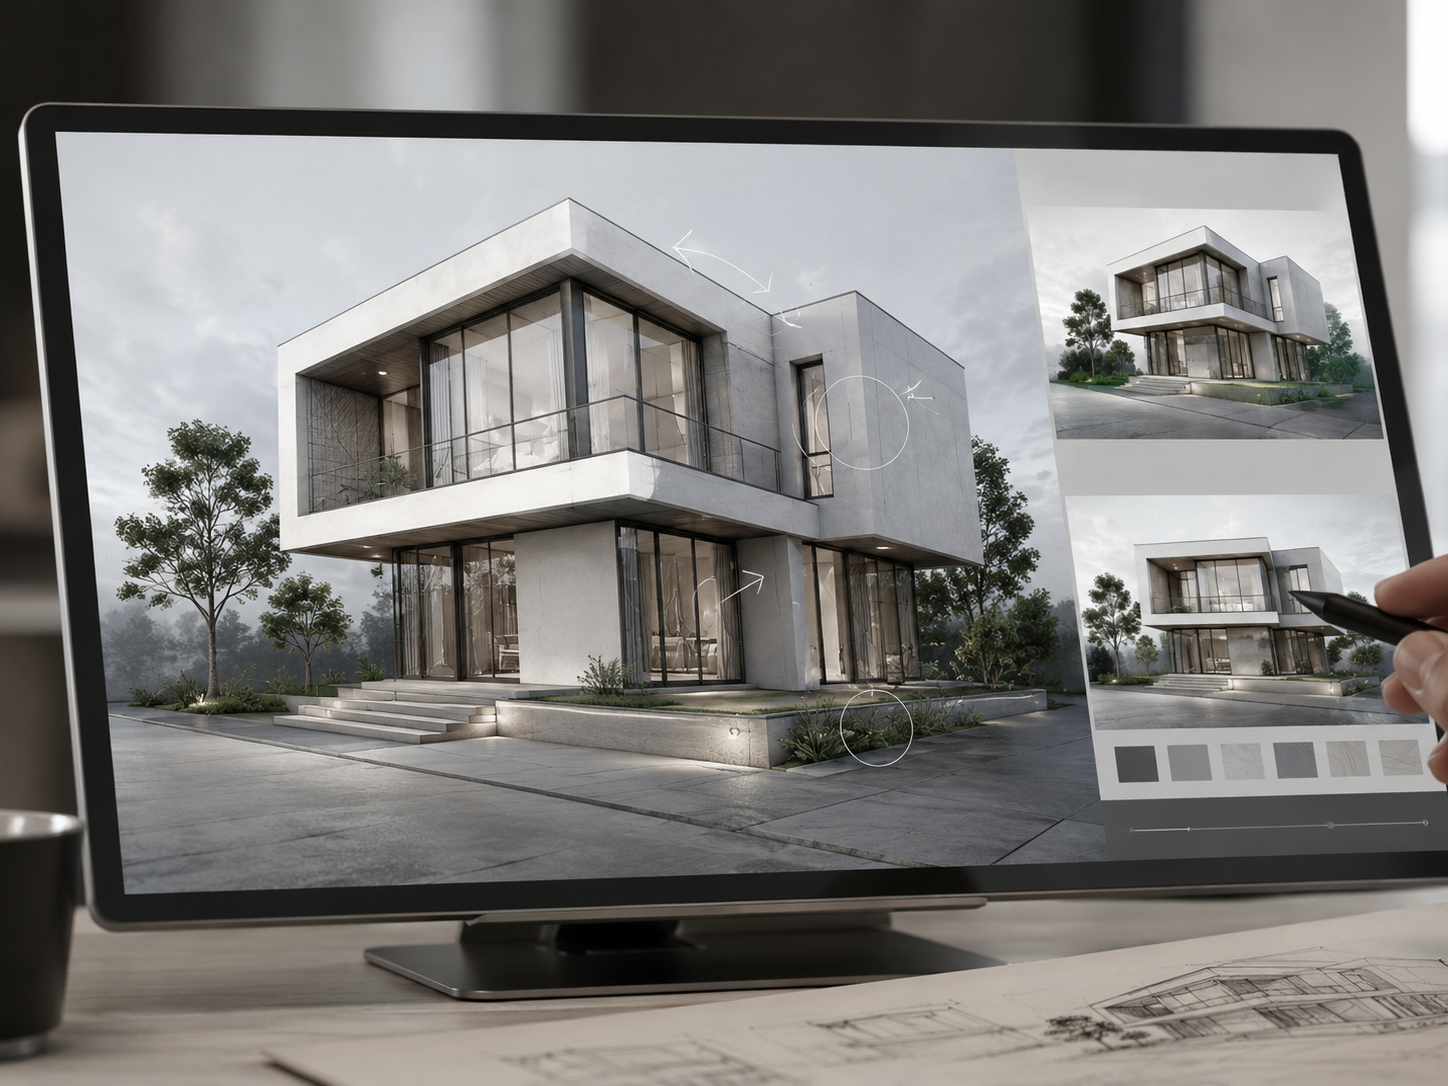
Review & Refinement
We review together, refine details, and ensure every element is just right.
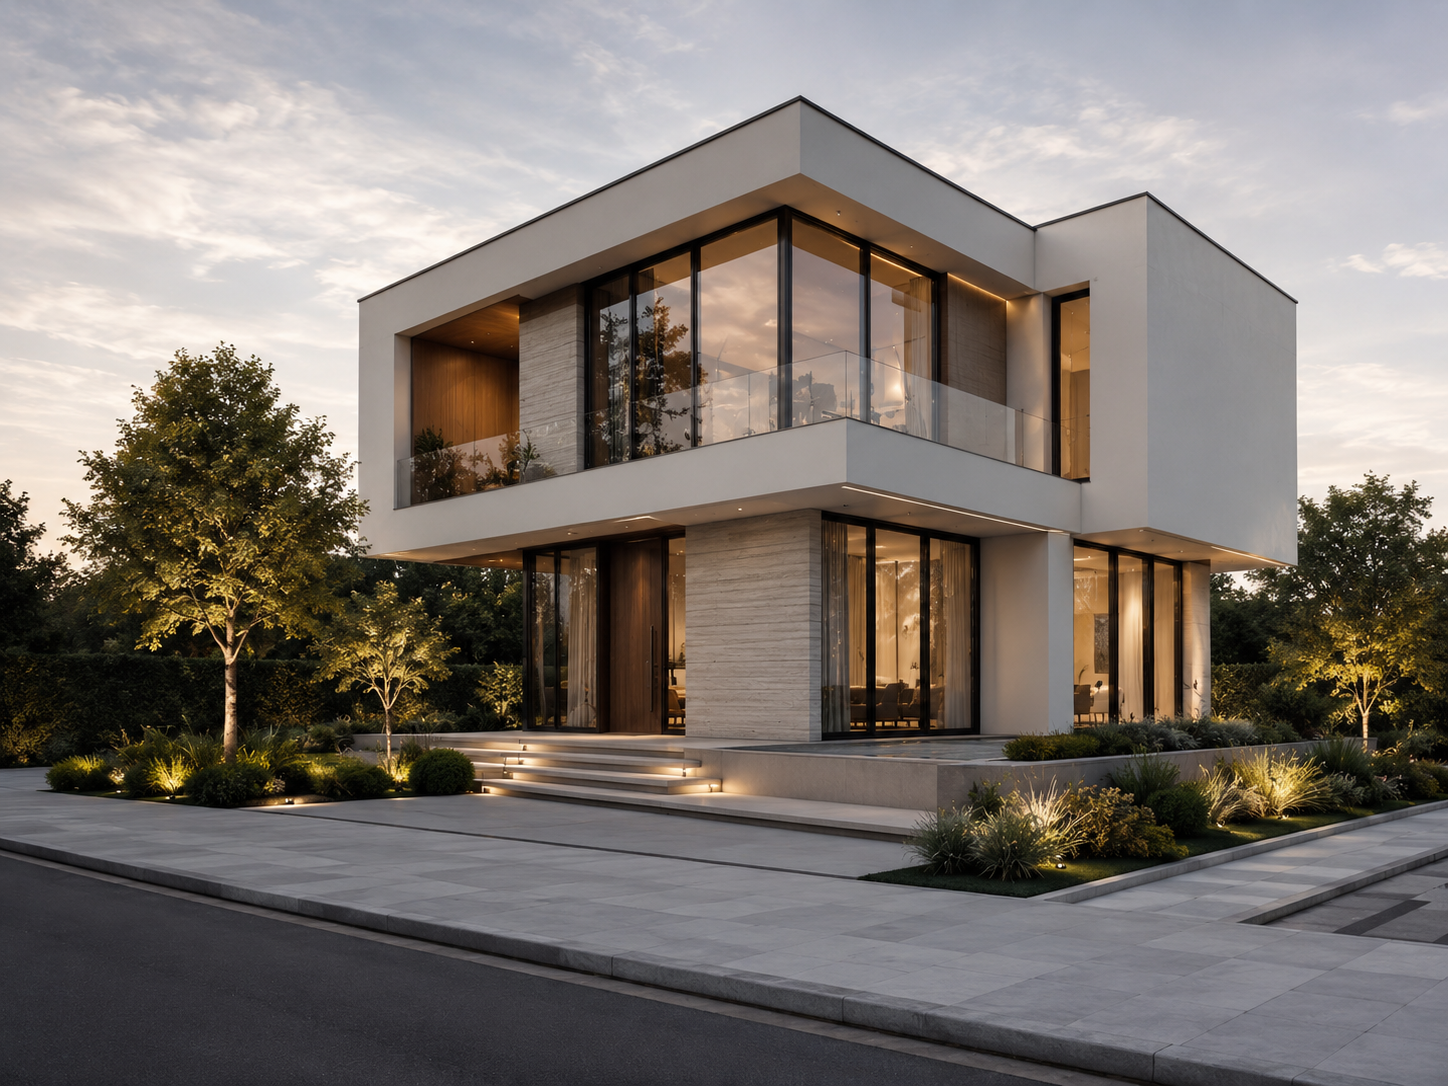
Final Delivery
You receive final sharp visuals, presentations, and all source files—ready to use.
Discovery
We learn about your project goals, style, and requirements to create a solid foundation.
Creative Direction
We define the visual directions—mood, composition, materials, and storytelling approach.
3D Production
Our team builds, lights, and textures your project with photorealistic quality.
Review & Refinement
We review together, refine details, and ensure every element is just right.
Final Delivery
You receive final sharp visuals, presentations, and all source files—ready to use.
Workflows, inputs, and outputs.
We start by understanding your vision and project requirements.
- Project brief & references
- Plans, sketches, or CAD
- Goals & target audience
- Project roadmap
- Timeline & milestones
- Quotation & scope
We craft the visual direction that defines the look, feel, and storytelling.
- Mood & style preferences
- Material & color direction
- Sample references
- Visual direction
- Camera & lighting styles
- Look development
Our team models, textures, lights, and renders your project.
- Approved direction
- CAD / 3D models
- Technical specifications
- Draft renderings
- Material & light tests
- Progress updates
We refine details, colors, and textures based on your feedback.
- Client feedback
- Revision notes
- Change requests
- Refined renders
- Updated iterations
- Approved visual renders
We deliver high-resolution final visualization assets.
- Final approvals
- Target dimensions
- Delivery formats
- High-res static images
- Raw source files
- Complete delivery package
We start by understanding your vision and project requirements.
- Project brief & references
- Plans, sketches, or CAD
- Goals & target audience
- Project roadmap
- Timeline & milestones
- Quotation & scope
We craft the visual direction that defines the look, feel, and storytelling.
- Mood & style preferences
- Material & color direction
- Sample references
- Visual direction
- Camera & lighting styles
- Look development
Our team models, textures, lights, and renders your project.
- Approved direction
- CAD / 3D models
- Technical specifications
- Draft renderings
- Material & light tests
- Progress updates
We refine details, colors, and textures based on your feedback.
- Client feedback
- Revision notes
- Change requests
- Refined renders
- Updated iterations
- Approved visual renders
We deliver high-resolution final visualization assets.
- Final approvals
- Target dimensions
- Delivery formats
- High-res static images
- Raw source files
- Complete delivery package
A collaborative journey
with clear touchpoints.
We keep communication open and the process simple—so you always know what's next. Hover over the milestones to view responsibilities.
Start Your ProjectYour vision drives the entire journey
Share project inputs & references
Review initial compositions & mood
Lock direction and visual style
Fine-tune materials, light & detail
Receive high-res assets & source files
Delivering your vision with precision
Common questions,
clear answers.
Timelines depend on the scale and complexity of the project. A standard set of interior or exterior renderings typically takes 1 to 2 weeks from CAD files receipt. Large commercial projects or extensive animations may take 3 to 6 weeks. We establish clear milestones during our initial discovery call.
Let's bring your
vision to life—
together.
Share your project details and get a tailored proposal from our design consultants.