
Back to Selected Works
Commercial · Commercial Project
Corporate Atrium Campus
An atrium-first design philosophy that puts natural light and circulation at the heart of a corporate campus.
The Design Story
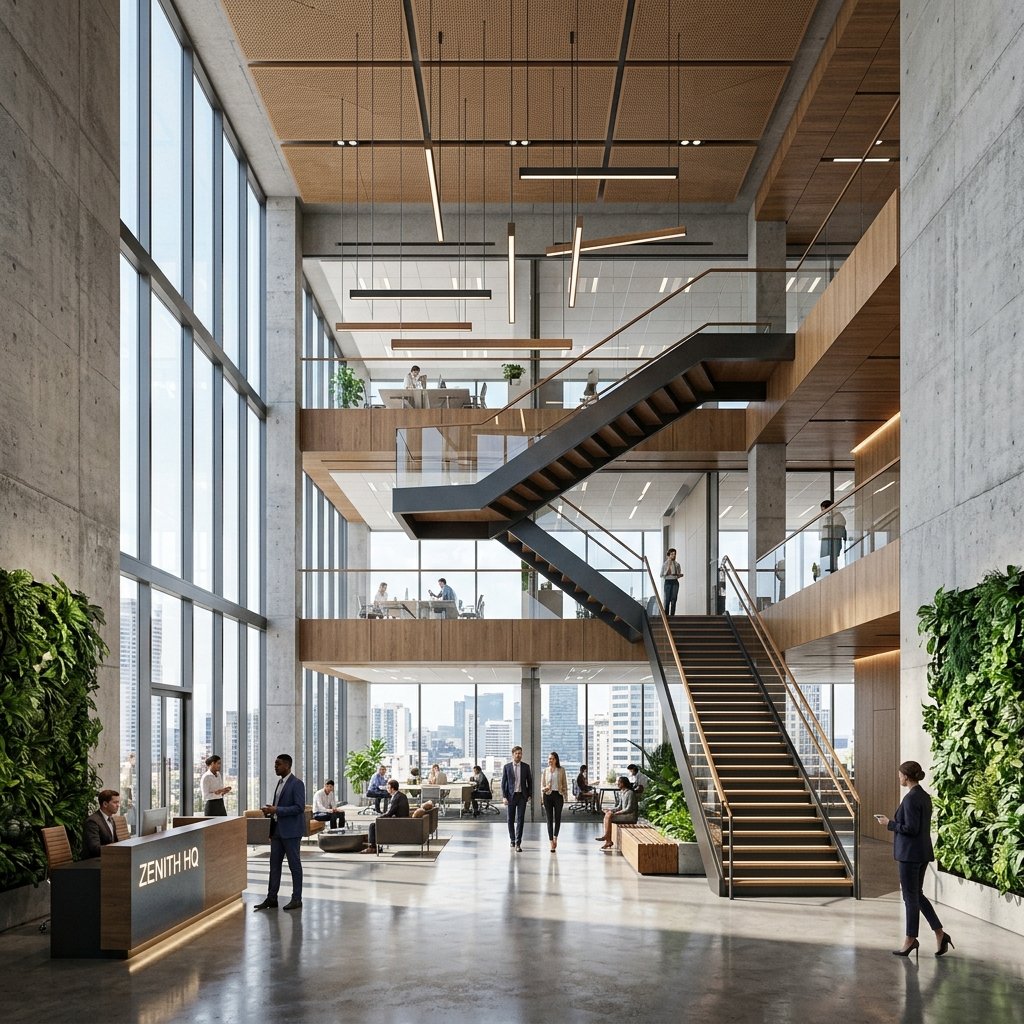
Zenith Headquarters represents the future of executive architecture. Anchored by a grand reception concourse, an open steel-and-wood central staircase connects floating mezzanines bathed in floor-to-ceiling daylight, complemented by double-height acoustic wood ceilings and lush interior plant walls.
Vision & Context
Tailored to fit the local context, materials are selected for longevity and local environmental resilience, ensuring low maintenance and high appeal.
Atmospheric Quality
Lighting layouts are engineered to mimic real-world lighting environments at various times of day, creating dramatic shadow-play and realistic warmth.
Project Overview
Client
Blackwood CapitalLocation
London, UKYear Completed
2023Area / Size
14,500 sq mDuration
18 MonthsProject Status
CompletedVISUAL CAPTURE
Photorealistic Render Showcase
Primary Render · Click to Zoom
Textured Detail View · Click to Zoom