
Back to Selected Works
Interior · Residential Project
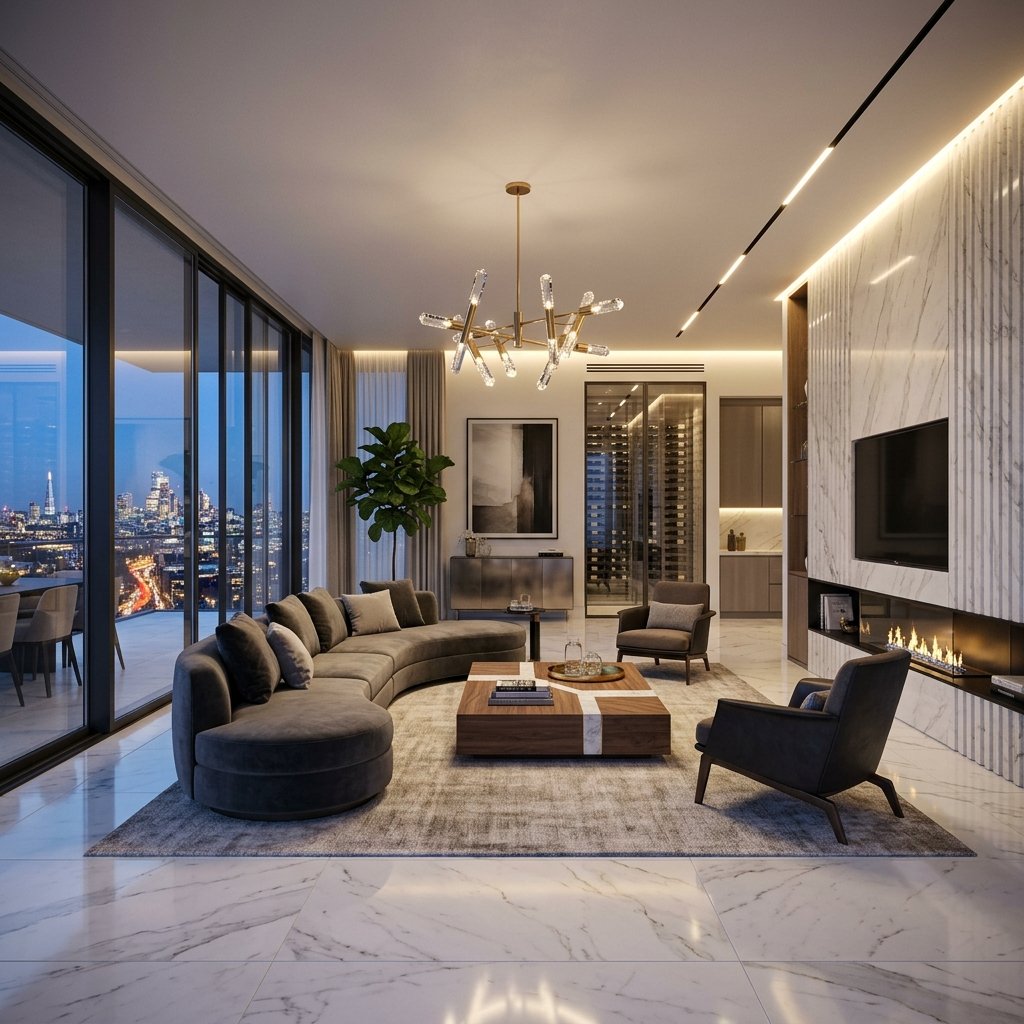
Panoramic Skyline Penthouse
A contemporary suburban neighborhood masterplan featuring colorful modern townhomes, tree-lined cul-de-sacs, and pedestrian-first streetscapes.
The Design Story
This master-planned residential community combines modern two-story townhomes in coordinated pastels with a landscaped central roundabout. Designed for pedestrian safety and neighborhood tranquility, the street network integrates custom street lighting, leafy sidewalks, and private driveways.
Vision & Context
Tailored to fit the local context, materials are selected for longevity and local environmental resilience, ensuring low maintenance and high appeal.
Atmospheric Quality
Lighting layouts are engineered to mimic real-world lighting environments at various times of day, creating dramatic shadow-play and realistic warmth.
Project Overview
Client
Henderson LandLocation
Hong KongYear Completed
2024Area / Size
320 sq mDuration
5 MonthsProject Status
CompletedVISUAL CAPTURE
Photorealistic Render Showcase
Primary Render · Click to Zoom
Textured Detail View · Click to Zoom