
Back to Selected Works
Exterior · Commercial Project
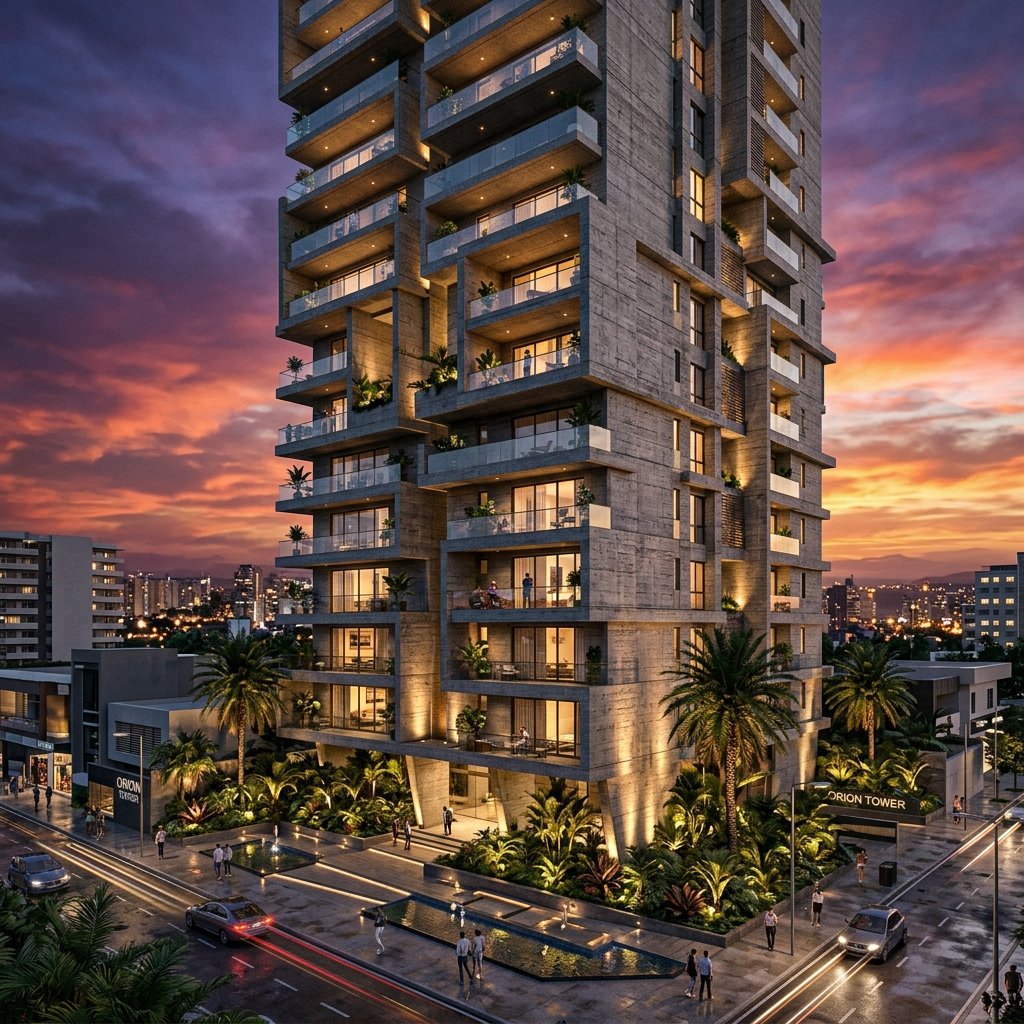
Orion Skyscraper Facade
A brutalist residential tower softened by deep-set balconies and a luxury green plant base that invites the landscape upward.
The Design Story
Orion Tower brings vertical green living to urban Singapore. The modular concrete structure incorporates massive sky courts and recessed garden pockets that naturally filter sunlight and reduce heat gain. The podium level features public plazas and retail spaces integrated with lush local flora.
Vision & Context
Tailored to fit the local context, materials are selected for longevity and local environmental resilience, ensuring low maintenance and high appeal.
Atmospheric Quality
Lighting layouts are engineered to mimic real-world lighting environments at various times of day, creating dramatic shadow-play and realistic warmth.
Project Overview
Client
Keppel LandLocation
SingaporeYear Completed
2024Area / Size
24,000 sq mDuration
24 MonthsProject Status
Under ConstructionVISUAL CAPTURE
Photorealistic Render Showcase
Primary Render · Click to Zoom
Textured Detail View · Click to Zoom