
Modernist Concrete Pavilion
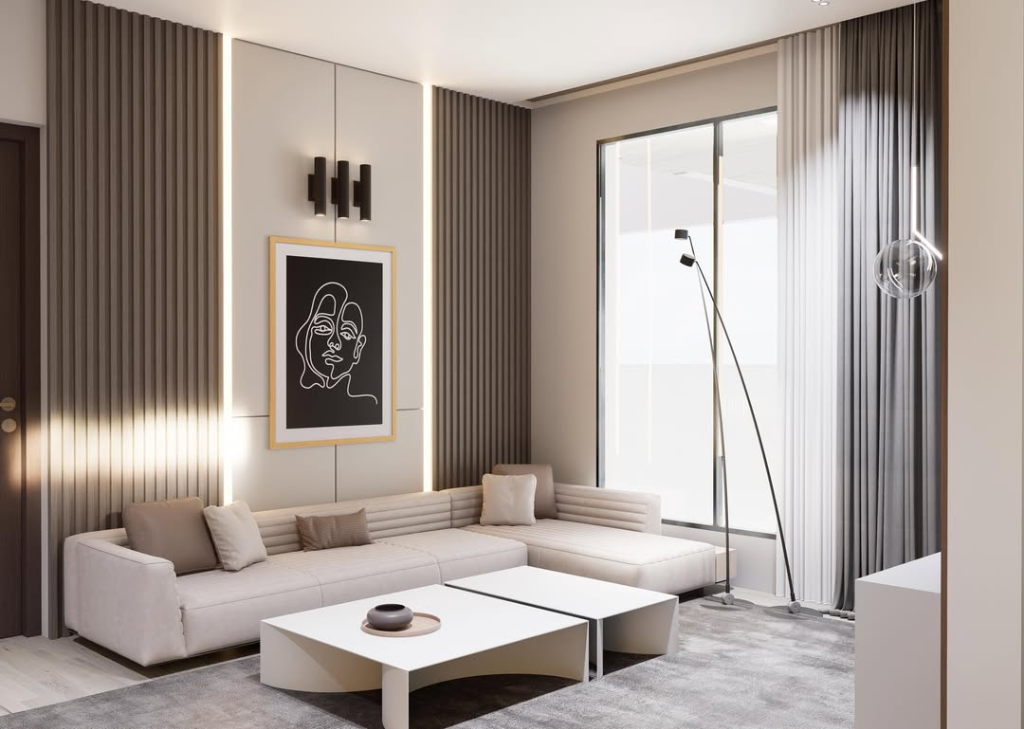
A bespoke, light-flooded modern living space utilizing natural wood paneling and sleek custom furniture.
The Design Story
This modern living room design combines minimalist aesthetics with organic warmth. The feature wall showcases vertical oak slats integrated with subtle LED strip lighting, framing a central artwork. A custom low-profile modular sofa in light cream provides ample, comfortable seating, paired with two geometric coffee tables. Large floor-to-ceiling windows flood the space with natural light, softening the interface between indoor comfort and outdoor views.
Vision & Context
Tailored to fit the local context, materials are selected for longevity and local environmental resilience, ensuring low maintenance and high appeal.
Atmospheric Quality
Lighting layouts are engineered to mimic real-world lighting environments at various times of day, creating dramatic shadow-play and realistic warmth.
Project Overview
Photorealistic Render Showcase